Welcome to 41 Brightondale Green SE, where a spacious layout, a finished basement and an attached double garage come together in the established community of New Brighton. Offering approximately 1,890 sq. ft. above grade, this two-storey home gives you space to gather, entertain and enjoy time to yourself. The open-concept main floor features 9-foot ceilings, hardwood flooring and a generous kitchen with ample cabinetry. The adjoining dining and living areas create a welcoming setting for everyday meals and evenings with friends, while a gas fireplace adds warmth and character. Main-floor laundry and a convenient powder room complete this level. Upstairs, the large bonus room offers a separate space for movie nights, a play area or a comfortable retreat. Three bedrooms include a spacious primary bedroom with its own four-piece ensuite, complemented by an additional four-piece bathroom. The finished basement adds even more flexibility, with a large recreation area, a separate games area and a three-piece bathroom—space to create your ideal entertainment zone, workout area or hobby room. Outside, enjoy a deck and fenced backyard, while the attached double garage provides practical parking and storage. A roof replacement completed in 2020 is another notable feature. With schools, parks, playgrounds and shopping nearby, this home brings together the space you want and the everyday convenience you need. Discover the possibilities at 41 Brightondale Green SE, book your private showing today!
For sale
C$659,900
41 N Brightondale Grn SE, Calgary, AB T2Z 4N9
4beds
1,903sqft
Single Family Residence
Built in 2005
3,920 Square Feet Lot
$-- Zestimate®
C$347/sqft
C$30/mo HOA
What's special
Spacious layoutFinished basementAttached double garageOpen-concept main floorHardwood flooringGas fireplaceMain-floor laundry
- 9 days
- 20
- 2
Zillow last checked:
Listing updated:
Listed by:
Nnanna Udeaja, Associate,
Urban-Realty.Ca
Source: courtesy of Pillar9 System,MLS®#: A2355333 Originating MLS®#: Calgary
Facts & features
Interior
Bedrooms & bathrooms
- Bedrooms: 4
- Bathrooms: 4
- Full bathrooms: 3
- 1/2 bathrooms: 1
Bedroom
- Level: Upper
- Dimensions: 32`10" x 29`6"
Bedroom
- Level: Upper
- Dimensions: 32`2" x 33`9"
Other
- Level: Upper
- Dimensions: 48`7" x 47`3"
Bedroom
- Level: Upper
- Dimensions: 42`0" x 33`2"
Other
- Level: Main
- Dimensions: 15`1" x 18`8"
Other
- Level: Upper
- Dimensions: 18`4" x 23`4"
Other
- Level: Upper
- Dimensions: 26`7" x 23`4"
Other
- Level: Upper
- Dimensions: 35`5" x 24`7"
Bonus room
- Level: Upper
- Dimensions: 59`1" x 43`8"
Dining room
- Level: Main
- Dimensions: 36`5" x 23`0"
Other
- Level: Main
- Dimensions: 24`7" x 26`7"
Game room
- Level: Basement
- Dimensions: 52`10" x 42`0"
Kitchen
- Level: Main
- Dimensions: 36`5" x 36`5"
Other
- Level: Basement
- Dimensions: 36`5" x 30`6"
Laundry
- Level: Main
- Dimensions: 18`4" x 23`4"
Living room
- Level: Main
- Dimensions: 43`0" x 52`6"
Pantry
- Level: Main
- Dimensions: 10`2" x 10`2"
Storage
- Level: Upper
- Dimensions: 54`9" x 45`7"
Walk in closet
- Level: Upper
- Dimensions: 24`11" x 17`5"
Heating
- Forced Air, Natural Gas
Cooling
- Central Air
Appliances
- Included: Dishwasher, Dryer, Electric Range, Electric Stove, Garage Control(s), Microwave Hood Fan, Washer/Dryer
- Laundry: Upper Level
Features
- Kitchen Island, Laminate Counters, No Smoking Home, Open Floorplan
- Flooring: Carpet, Hardwood
- Basement: Full
- Number of fireplaces: 1
- Fireplace features: Gas
Interior area
- Total interior livable area: 1,903 sqft
- Finished area above ground: 1,903
- Finished area below ground: 598
Property
Parking
- Total spaces: 2
- Parking features: Double Garage Attached
- Attached garage spaces: 1
Features
- Levels: Two,2 Storey
- Stories: 1
- Patio & porch: Deck
- Exterior features: Private Entrance, Private Yard
- Fencing: Fenced
- Frontage length: 10.36M 34`0"
Lot
- Size: 3,920 Square Feet
- Features: Back Yard, Rectangular Lot
Details
- Parcel number: 112178478
- Zoning: R-1N
Construction
Type & style
- Home type: SingleFamily
- Property subtype: Single Family Residence
Materials
- Concrete, Vinyl Siding, Wood Frame
- Foundation: Concrete Perimeter
- Roof: Asphalt Shingle
Condition
- New construction: No
- Year built: 2005
Community & HOA
Community
- Features: Playground, Sidewalks
- Subdivision: New Brighton
HOA
- Has HOA: No
- Amenities included: Other
- HOA fee: C$356 annually
Location
- Region: Calgary
Financial & listing details
- Price per square foot: C$347/sqft
- Date on market: 10/28/2026
- Inclusions: none
Price history
Price history is unavailable.
Public tax history
Tax history is unavailable.
Climate risks
Neighborhood: New Brighton
Nearby schools
GreatSchools rating
No schools nearby
We couldn't find any schools near this home.
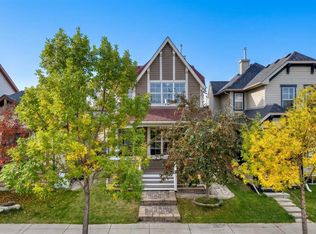
- C$519,9004 bd4 ba1.4k sqft1833 N New Brighton Dr SE, Calgary, AB T2Z4N8For Sale
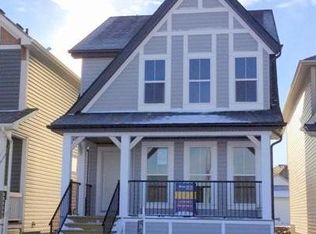
- C$--3 bd3 ba-- sqft1729 New Brighton Dr SE, Calgary, AB T2Z0T9Off Market
- C$399,9993 bd3 ba1.2k sqft119 New Brighton Vlg SE, Calgary, AB T2Z0T5For Sale

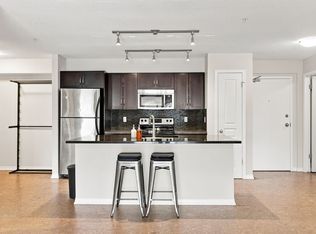
- C$1,7002 bd2 ba883 sqft250 New Brighton Vlg SE #209, Calgary, AB T2Z0T8For Rent
Similar homes
- C$674,9004 bd4 ba1.7k sqft163 SW Elgin Rise SE, Calgary, AB T2Z 4Z5For Sale
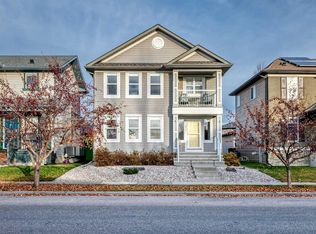 MLS ID #A2356803, Karissa Freund, Associate, Rhinorealty. courtesy of Pillar9 System
- C$670,0004 bd4 ba1.7k sqft238 NW New Brighton Cir SE, Calgary, AB T2Z 4B2For Sale
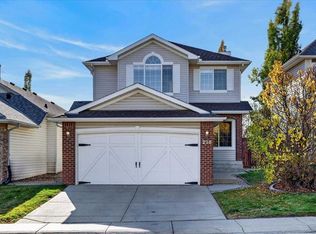 MLS ID #A2352727, Big John Peterson, Associate, Re/Max Realty Professionals. courtesy of Pillar9 System
- C$629,9003 bd4 ba1.9k sqft27 NW Brightoncrest Cmn SE, Calgary, AB T2Z 0N8For Sale
 MLS ID #A2352911, Shubraj Rakhra, Associate, Urban-Realty.Ca. courtesy of Pillar9 System
- C$624,9004 bd4 ba1.9k sqft1580 S New Brighton Dr SE, Calgary, AB T2Z 0P8For Sale
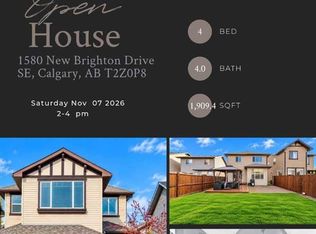 MLS ID #A2353655, Robert Copping, Associate, Cir Realty. courtesy of Pillar9 System
