Welcome to this bright and spacious bi-level home in the desirable community of McKenzie Lake! Offering 1,425.24 sq. ft. of developed living space, this home features 3 bedrooms and 2 bathrooms, with plenty of windows throughout bringing in an abundance of natural light. The main level offers a welcoming living room with a large picture window and a roomy kitchen complete with ample cabinet storage, white and stainless steel appliances, and a double stainless steel sink with a window above. The upper level features two comfortable bedrooms with light-coloured laminate flooring that adds warmth and a welcoming feel to the home, along with a full bathroom. The developed basement provides additional living space with a cozy fireplace, a third bedroom, full bathroom, laundry area, and plenty of extra storage. Completing the property is a double detached garage located at the rear of the home. Enjoy added peace of mind with several recent updates, including a new roof and furnace in 2025, poly-B plumbing replacement in 2026, and fresh paint throughout completed just last week! Ideally situated in the established community of McKenzie Lake, this home is close to parks, schools, shopping, and everyday amenities, with convenient access to Deerfoot Trail, Stoney Trail, and major commuter routes. As an added bonus, the leather sofa and dining table and chair set can be included at no additional cost! Don't miss your opportunity to own this beautiful home in a fantastic location—book your showing today!
For sale
C$530,000
284 N Mount Apex Grn SE, Calgary, AB T2Z 3B9
3beds
745sqft
Single Family Residence
Built in 1997
3,484 Square Feet Lot
$-- Zestimate®
C$711/sqft
C$-- HOA
What's special
Roomy kitchenAmple cabinet storageCozy fireplaceLaundry areaPlenty of extra storageNew roofFresh paint throughout
- 1 day
- 13
- 0
Zillow last checked:
Listing updated:
Listed by:
Sonam Yehshopa, Associate,
Comox Realty
Source: courtesy of Pillar9 System,MLS®#: A2356831 Originating MLS®#: Calgary
Facts & features
Interior
Bedrooms & bathrooms
- Bedrooms: 3
- Bathrooms: 2
- Full bathrooms: 2
Bedroom
- Level: Main
- Dimensions: 10`3" x 9`0"
Other
- Level: Main
- Dimensions: 14`2" x 11`7"
Bedroom
- Level: Basement
- Dimensions: 9`4" x 9`3"
Other
- Level: Main
- Dimensions: 4`11" x 7`11"
Other
- Level: Basement
- Dimensions: 7`3" x 4`11"
Dining room
- Level: Main
- Dimensions: 9`10" x 10`9"
Other
- Level: Basement
- Dimensions: 8`9" x 9`7"
Game room
- Level: Basement
- Dimensions: 18`5" x 28`2"
Kitchen
- Level: Main
- Dimensions: 9`2" x 8`11"
Living room
- Level: Main
- Dimensions: 10`5" x 10`7"
Heating
- Forced Air
Cooling
- None
Appliances
- Included: Dishwasher, Dryer, Electric Range, Freezer, Garage Control(s), Range Hood, Refrigerator, Washer
- Laundry: In Basement
Features
- No Animal Home, No Smoking Home, Open Floorplan, Stone Counters, Storage, Walk-In Closet(s)
- Flooring: Carpet, Laminate, Tile
- Windows: Window Coverings
- Basement: Full
- Number of fireplaces: 1
- Fireplace features: Basement, Gas, Gas Log, Glass Doors
Interior area
- Total interior livable area: 745.18 sqft
Property
Parking
- Total spaces: 2
- Parking features: Double Garage Detached, Garage Faces Rear, Heated Garage
- Garage spaces: 2
Features
- Levels: Bi-Level
- Stories: 1
- Patio & porch: Deck, Front Porch
- Exterior features: Balcony, Fire Pit, Garden, Private Entrance, Private Yard
- Fencing: Fenced
- Frontage length: 9.20M 30`2"
Lot
- Size: 3,484 Square Feet
- Features: Back Lane, Back Yard, Fruit Trees/Shrub(s), Level, Low Maintenance Landscape, Rectangular Lot, See Remarks
Details
- Parcel number: 112150565
- Zoning: R-C1N
Construction
Type & style
- Home type: SingleFamily
- Property subtype: Single Family Residence
Materials
- Stone, Vinyl Siding, Wood Frame
- Foundation: Concrete Perimeter
- Roof: Asphalt Shingle
Condition
- New construction: No
- Year built: 1997
Community & HOA
Community
- Features: Park, Playground, Sidewalks, Street Lights
- Subdivision: McKenzie Lake
HOA
- Has HOA: No
Location
- Region: Calgary
Financial & listing details
- Price per square foot: C$711/sqft
- Date on market: 11/5/2026
- Inclusions: Cabinet and shelving in the garage, sofas in the living room and basement, dining table/chair set in the dining room.
Price history
Price history is unavailable.
Public tax history
Tax history is unavailable.
Climate risks
Neighborhood: Mckenzie Lake
Nearby schools
GreatSchools rating
No schools nearby
We couldn't find any schools near this home.
- C$689,9004 bd4 ba1.6k sqft216 E Mount Apex Grn SE, Calgary, AB T2Z3B9For Sale

- C$564,9003 bd2 ba1.4k sqft355 E Mount Apex Grn SE, Calgary, AB T2Z3B8For Sale
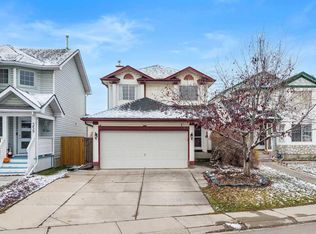
- C$515,0003 bd2 ba851 sqft53 S Mount Aberdeen Cir SE, Calgary, AB T2Z3H1For Sale

- C$430,0003 bd3 ba1.3k sqft113 Mount Douglas Vlg SE, Calgary, AB T2Z3R5For Sale
Similar homes
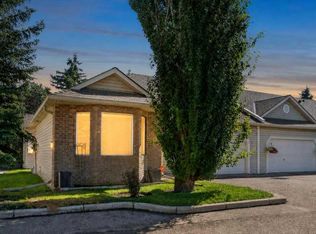
- C$515,0003 bd2 ba851 sqft53 S Mount Aberdeen Cir SE, Calgary, AB T2Z 3H1For SaleMLS ID #A2346105, Lisa Jensen, Associate, Re/Max Landan Real Estate. courtesy of Pillar9 System
- C$509,9003 bd2 ba808 sqft99 Mount Allan Cir N, Calgary, AB T2Z 2S4For Sale
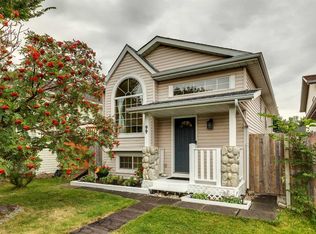 MLS ID #A2342520, Clay Brunette, Associate, Re/Max House Of Real Estate. courtesy of Pillar9 System
- C$549,9993 bd2 ba1k sqft2046 W New Brighton Gdns SE, Calgary, AB T2Z 4X4For Sale
 MLS ID #A2343185, Monica Swagar, Associate, Re/Max Realty Professionals. courtesy of Pillar9 System
- C$569,5705 bd2 ba1k sqft179 NE Deer Ridge Way SE, Calgary, AB T2J 5Y8For Sale
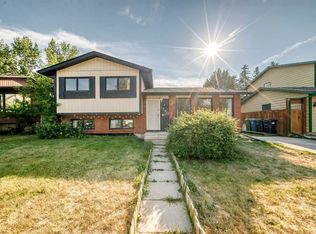 MLS ID #A2355920, Ryan Suh, Associate, Ko Realty Ltd.. courtesy of Pillar9 System
