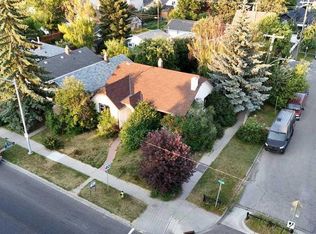
A property like this doesn’t come along often! Situated on an oversized corner lot with 2 registered lots within the parcel, this property offers an exciting opportunity for future redevelopment. Previously operating as a long-term rental, the existing home provides the option to generate rental income while you plan and prepare for your future development. With some TLC, it could continue to serve as a rental for years to come. The R-C2 zoning allows for redevelopment opportunities including single-detached, semi-detached and duplex homes, with the potential for carriage homes and more, giving you plenty of options to explore. Whether you’re looking to invest, hold and develop, or start planning your next project, this is a property worth a closer look. Book your private showing today! *Buyer must explore options with city of calgary for their own due diligence
For sale
C$830,000
340 S 12th Ave NW, Calgary, AB T2M 0C7
3beds
1,776sqft
Single Family Residence
Built in 1928
6,098 Square Feet Lot
$-- Zestimate®
C$467/sqft
C$-- HOA
What's special
Oversized corner lot
- 12 hours
- 1
- 0
Zillow last checked:
Listing updated:
Listed by:
Dawn Medeiros, Associate,
Cir Realty
Source: courtesy of Pillar9 System,MLS®#: A2348327 Originating MLS®#: Calgary
Originating MLS®#: CalgaryFacts & features
Interior
Bedrooms & bathrooms
- Bedrooms: 3
- Bathrooms: 2
- Full bathrooms: 1
- 1/2 bathrooms: 1
Bedroom
- Level: Main
- Dimensions: 11`5" x 9`5"
Other
- Level: Main
- Dimensions: 11`4" x 9`6"
Bedroom
- Level: Basement
- Dimensions: 11`0" x 9`8"
Other
- Level: Main
- Dimensions: 7`6" x 5`6"
Other
- Level: Basement
- Dimensions: 4`6" x 7`2"
Dining room
- Level: Main
- Dimensions: 11`8" x 10`7"
Game room
- Level: Basement
- Dimensions: 19`11" x 18`10"
Kitchen
- Level: Main
- Dimensions: 13`6" x 14`3"
Kitchen
- Level: Basement
- Dimensions: 10`10" x 12`9"
Laundry
- Level: Basement
- Dimensions: 15`0" x 15`0"
Living room
- Level: Main
- Dimensions: 17`6" x 12`0"
Other
- Level: Main
- Dimensions: 2`0" x 3`0"
Other
- Level: Main
- Dimensions: 3`0" x 3`0"
Pantry
- Level: Basement
- Dimensions: 12`0" x 12`0"
Storage
- Level: Main
- Dimensions: 4`0" x 2`11"
Heating
- Forced Air, Natural Gas
Cooling
- None
Appliances
- Included: Dryer, Electric Stove, Microwave, Refrigerator, Washer
- Laundry: In Basement
Features
- See Remarks
- Flooring: Linoleum, Wood
- Basement: Full
- Number of fireplaces: 1
- Fireplace features: Living Room, Mantle, None
Interior area
- Total interior livable area: 1,776 sqft
- Finished area above ground: 923
- Finished area below ground: 853
Video & virtual tour
Property
Parking
- Total spaces: 2
- Parking features: Single Garage Detached
- Garage spaces: 1
Features
- Levels: One
- Stories: 1
- Entry location: Ground
- Patio & porch: None
- Exterior features: None
- Fencing: Fenced
- Frontage length: 4.65M 15`3"
Lot
- Size: 6,098 Square Feet
- Features: Back Lane, Corner Lot
Details
- Parcel number: 112399160
- Zoning: R-CG
Construction
Type & style
- Home type: SingleFamily
- Architectural style: Bungalow
- Property subtype: Single Family Residence
Materials
- Mixed, Stucco, Wood Frame
- Foundation: Concrete Perimeter
- Roof: Asphalt Shingle
Condition
- New construction: No
- Year built: 1928
Community & HOA
Community
- Features: Park, Playground, Sidewalks
- Subdivision: Crescent Heights
HOA
- Has HOA: No
Location
- Region: Calgary
Financial & listing details
- Price per square foot: C$467/sqft
- Date on market: 9/26/2026
- Inclusions: N/A
Price history
Price history is unavailable.
Public tax history
Tax history is unavailable.
Climate risks
Neighborhood: Crescent Heights
Nearby schools
GreatSchools rating
No schools nearby
We couldn't find any schools near this home.


Similar homes
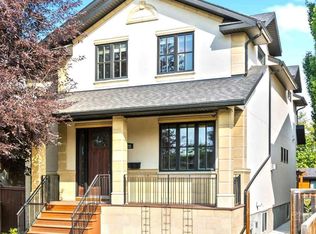
- C$725,0003 bd2 ba1.2k sqft229 N 11th Ave NE, Calgary, AB T2E 0Y9For Sale
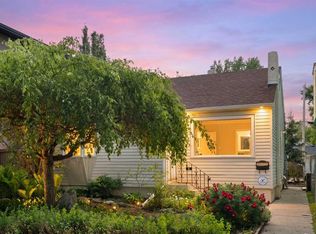 MLS ID #A2347781, Rebecca Mayhew, Associate, Cir Realty. courtesy of Pillar9 System
 - C$898,0002 bd2 ba1k sqft132 S 7th Ave NE, Calgary, AB T2E 0M5For Sale
 MLS ID #A2347192, Kevin Luc, Associate, Real Estate Professionals Inc.. courtesy of Pillar9 System
 - C$849,9004 bd4 ba1.9k sqft1128 S 17th Ave NW, Calgary, AB T2M 0P6For Sale
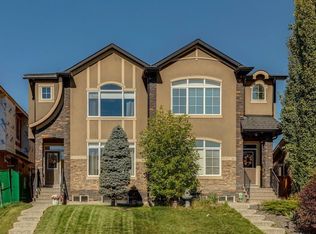 MLS ID #A2344428, Robin Clegg, Associate, Real Broker. courtesy of Pillar9 System
 - C$914,9003 bd4 ba1.5k sqft506 S 7th Ave NW, Calgary, AB T2N 0Y9For Sale
 MLS ID #A2342737, Heather Cleveland, Associate, Royal Lepage Solutions. courtesy of Pillar9 System
