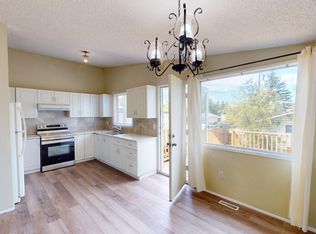
Well-maintained bi-level offering exceptional flexibility for homeowners and investors alike. Featuring 4 bedrooms, 868 sq. ft. above grade, and a separate walk-up entrance to the basement, this property is well suited for multi-generational living, extended family, or future income potential. Originally designed as an up/down duplex, the layout also presents excellent potential for future suite development, subject to municipal approval and permits. Recent updates and ongoing care have made this home move-in ready. Located in the established community of Ogden, a neighbourhood experiencing significant revitalization, the property offers convenient access throughout Calgary and added long-term appeal with the future Green Line LRT corridor nearby. Appliances are included, possession is flexible, and the property is easy to show with notice.
For sale
C$514,900
7639 E 21st St SE, Calgary, AB T2C 0V6
3beds
868sqft
Single Family Residence
Built in 1945
5,227 Square Feet Lot
$-- Zestimate®
C$593/sqft
C$-- HOA
What's special
Appliances are included
- 10 days
- 19
- 0
Zillow last checked:
Listing updated:
Listed by:
Nathan Zacharias, Associate Broker,
Re/Max Realty Professionals,
Sheldon Zacharias, Associate Broker,
Re/Max Realty Professionals
Source: courtesy of Pillar9 System,MLS®#: A2345245 Originating MLS®#: Calgary
Originating MLS®#: CalgaryFacts & features
Interior
Bedrooms & bathrooms
- Bedrooms: 3
- Bathrooms: 2
- Full bathrooms: 2
Bedroom
- Level: Main
- Dimensions: 9`6" x 10`3"
Other
- Level: Main
- Dimensions: 9`6" x 10`4"
Bedroom
- Level: Basement
- Dimensions: 10`9" x 8`5"
Other
- Level: Main
- Dimensions: 6`3" x 5`11"
Other
- Level: Basement
- Dimensions: 7`3" x 7`3"
Dining room
- Level: Main
- Dimensions: 11`1" x 8`5"
Game room
- Level: Basement
- Dimensions: 11`9" x 18`11"
Kitchen
- Level: Main
- Dimensions: 11`1" x 7`3"
Kitchen
- Level: Basement
- Dimensions: 8`8" x 7`10"
Laundry
- Level: Basement
- Dimensions: 10`8" x 11`1"
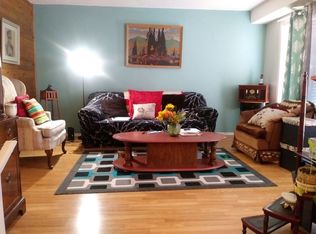
Living room
- Level: Main
- Dimensions: 14`5" x 11`2"
Mud room
- Level: Main
- Dimensions: 9`1" x 13`5"
Heating
- Forced Air, Natural Gas
Cooling
- None
Appliances
- Included: See Remarks
- Laundry: In Basement
Features
- See Remarks
- Flooring: Carpet, Ceramic Tile, Vinyl
- Basement: Full
- Has fireplace: No
Interior area
- Total interior livable area: 868 sqft
- Finished area above ground: 868
- Finished area below ground: 551
Video & virtual tour
Property
Parking
- Total spaces: 2
- Parking features: Alley Access, Double Garage Detached, Oversized
- Garage spaces: 2
Features
- Levels: One,Bi-Level
- Stories: 1
- Entry location: Ground
- Patio & porch: See Remarks
- Exterior features: Other
- Fencing: Fenced
- Frontage length: 13.76M 45`2"
Lot
- Size: 5,227 Square Feet
- Dimensions: 13.76x36.58
- Features: Back Lane, Landscaped, Lawn, Level, Rectangular Lot, See Remarks
Details
- Parcel number: 112326171
- Zoning: R-CG
Construction
Type & style
- Home type: SingleFamily
- Property subtype: Single Family Residence
Materials
- Vinyl Siding
- Foundation: Concrete Perimeter
- Roof: Asphalt
Condition
- New construction: No
- Year built: 1945
Community & HOA
Community
- Features: Sidewalks, Street Lights
- Subdivision: Ogden
HOA
- Has HOA: No
Location
- Region: Calgary
Financial & listing details
- Price per square foot: C$593/sqft
- Date on market: 9/19/2026
- Inclusions: Negotiable
Price history
Price history is unavailable.
Public tax history
Tax history is unavailable.
Climate risks
Neighborhood: Ogden
Nearby schools
GreatSchools rating
No schools nearby
We couldn't find any schools near this home.
Similar homes
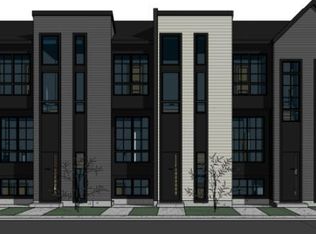
- C$499,0003 bd2 ba848 sqft440 S Ogden Dr SE, Calgary, AB T2C 1W6For Sale
 MLS ID #A2337763, Maneet Gill, Associate, Synterra Realty. courtesy of Pillar9 System
 - C$499,0005 bd2 ba1k sqft7807 E 20a St SE, Calgary, AB T2C 1M5For Sale
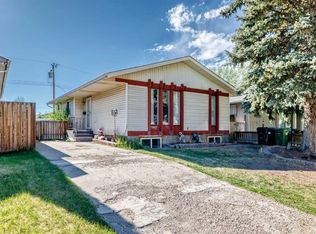 MLS ID #A2333031, Emmy Chu, Associate, Town Residential. courtesy of Pillar9 System
 - C$529,0005 bd2 ba864 sqft1611 W Olympia Dr SE, Calgary, AB T2C 1H6For Sale
 MLS ID #A2332055, Harry Geng, Broker, Metro Benchmark Real Estate Ltd.. courtesy of Pillar9 System
 - C$549,9003 bd2 ba1k sqft249 S Wascana Cres SE, Calgary, AB T2J 1H4For Sale
 MLS ID #A2348727, Jon Dick, Associate Broker, Re/Max Realty Professionals. courtesy of Pillar9 System
