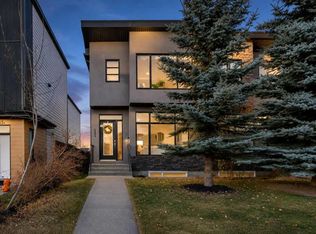
Located on a wide, tree-lined street in the heart of Ogden, this stunning new construction semi-detached home offers an exceptional opportunity to enjoy modern living in Calgary's southeast. Set along a mature landscaped street with towering trees offering added privacy, this beautifully crafted two-storey residence is built by Altura Homes and thoughtfully designed by John Trinh & Associates. The home offers approximately 1,952 sq. ft. of living space above grade, complemented by an additional 934 sq. ft. basement featuring a planned legal two-bedroom suite — an excellent opportunity for rental income, a mortgage helper, or multi-generational living. Step inside to discover a thoughtfully designed open-concept floor plan filled with natural light, featuring luxury vinyl plank flooring, elegant tile accents, and carefully selected contemporary finishes. Every detail has been considered to create a seamless balance of style, comfort, and functionality. Situated on an approximately 2,995 sq. ft. lot, the property offers private outdoor space and a double detached garage with an electric vehicle (EV) charger rough-in, adding convenience for future EV charging installation. Enjoy the benefits of living in an established, family-friendly community with nearby parks, playgrounds, schools, and everyday amenities — all with quick access to major routes. With completion anticipated in spring 2027, this is a fantastic opportunity to own a brand-new home with modern finishes and thoughtful design. Buyers may also have the opportunity to personalize select interior finishes, subject to construction progress and builder approval. Don't miss your chance to make this exceptional home your own!
New construction
C$900,000
7421 E 21a St SE, Calgary, AB T2C 0W1
5beds
1,952sqft
Semi Detached (Half Duplex)
Built in 2027
-- sqft lot
$-- Zestimate®
C$461/sqft
C$-- HOA
What's special
Wide tree-lined streetLuxury vinyl plank flooringElegant tile accentsCarefully selected contemporary finishesPrivate outdoor space
- 8 days
- 11
- 4
Zillow last checked:
Listing updated:
Listed by:
Hyewon Yoo, Associate,
Maxwell Canyon Creek,
Hee Su Kim, Associate,
Maxwell Canyon Creek
Source: courtesy of Pillar9 System,MLS®#: A2357295 Originating MLS®#: Calgary
Facts & features
Interior
Bedrooms & bathrooms
- Bedrooms: 5
- Bathrooms: 4
- Full bathrooms: 3
- 1/2 bathrooms: 1
Other
- Level: Second
- Dimensions: 12`0" x 12`10"
Bedroom
- Level: Second
- Dimensions: 10`10" x 10`10"
Bedroom
- Level: Second
- Dimensions: 10`10" x 10`10"
Bedroom
- Level: Basement
- Dimensions: 11`0" x 9`0"
Bedroom
- Level: Basement
- Dimensions: 12`0" x 12`7"
Other
- Level: Second
- Dimensions: 5`0" x 9`7"
Other
- Level: Main
- Dimensions: 5`0" x 5`1"
Other
- Level: Basement
- Dimensions: 11`0" x 5`5"
Other
- Level: Second
- Dimensions: 12`2" x 7`3"
Heating
- Forced Air
Cooling
- None
Appliances
- Included: Dishwasher, Dryer, Gas Range, Microwave, Oven, Refrigerator, Washer
- Laundry: Upper Level
Features
- Bar, Built-in Features, Double Vanity, Kitchen Island, No Animal Home, No Smoking Home, Open Floorplan
- Flooring: Tile
- Basement: Full
- Has fireplace: No
- Common walls with other units/homes: 1 Common Wall
Interior area
- Total interior livable area: 1,952 sqft
- Finished area below ground: 934
Property
Parking
- Total spaces: 2
- Parking features: 220 Volt Wiring, Double Garage Detached, Private Electric Vehicle Charging Station(s)
- Garage spaces: 2
Features
- Levels: Two,2 Storey
- Stories: 1
- Patio & porch: Other
- Exterior features: BBQ gas line, Other
- Fencing: Fenced
- Frontage length: 7.62M 25`0"
Lot
- Size: 3,049 Square Feet
- Features: Other
Details
- Parcel number: 112011535
- Zoning: R-C2
Construction
Type & style
- Home type: MultiFamily
- Property subtype: Semi Detached (Half Duplex)
- Attached to another structure: Yes
Materials
- Stucco
- Foundation: Concrete Perimeter
- Roof: Asphalt Shingle
Condition
- New construction: Yes
- Year built: 2027
Details
- Builder name: Altura Homes Ltd.
Community & HOA
Community
- Features: Park, Playground, Sidewalks, Street Lights
- Subdivision: Ogden
HOA
- Has HOA: No
Location
- Region: Calgary
Financial & listing details
- Price per square foot: C$461/sqft
- Date on market: 11/6/2026
- Inclusions: N/A
Price history
Price history is unavailable.
Public tax history
Tax history is unavailable.
Climate risks
Neighborhood: Ogden
Nearby schools
GreatSchools rating
No schools nearby
We couldn't find any schools near this home.
Similar homes
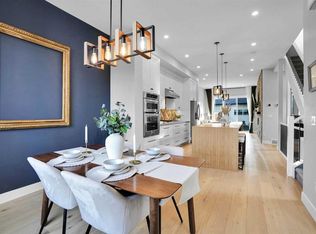
- C$829,9004 bd4 ba1.9k sqft464 S 29th Ave NW, Calgary, AB T2M 2M3For Sale
 MLS ID #A2356506, Debbie Ferguson, Associate, Real Broker. courtesy of Pillar9 System
- C$929,9004 bd4 ba1.9k sqft1141 N Renfrew Dr NE, Calgary, AB T2E 5H9For Sale
 MLS ID #A2338576, Matt Halladay, Associate, Real Estate Professionals Inc.. courtesy of Pillar9 System
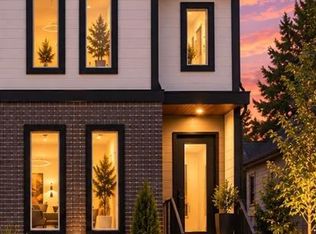
- C$838,0004 bd4 ba1.6k sqft635 N 20th Ave NE, Calgary, AB T2E 1R6For Sale
 MLS ID #A2356054, Harman Goraya, Associate, Town Residential. courtesy of Pillar9 System
- C$899,9994 bd4 ba1.7k sqft3130 E 39th St SW, Calgary, AB T3E 3G8New Construction
 MLS ID #A2317751, Satinderpal Sran, Associate, Lpt Realty. courtesy of Pillar9 System
