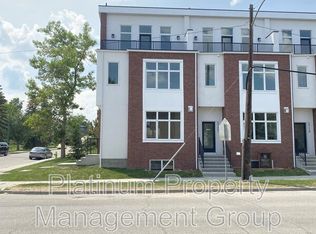
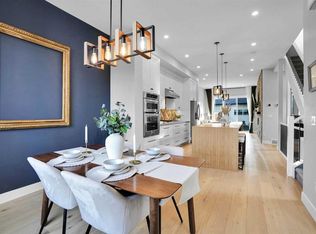
OPEN HOUSE SAT & SUN NOV 7 & 8 from 1-4pm. | NEW CONSTRUCTION | 1900 SF Above Grade | 3 BED 4.5 BATH | FINISHED BASEMENT | ATTACHED GARAGE | FRONT & REAR YARD SPACE | TWO BLOCKS TO RIVER PARK | These new construction townhomes offer single family square footage and a level of finish not typically seen in these types of builds, with engineered hardwoods throughout, custom built-ins, porcelain heated tiles & tankless water heaters to name a few upgrades -Located in the heart of Altadore and just 2 blocks to River Park - These three story units are very large at nearly 1900 square feet above grade, complete with 3 bedrooms, 4.5 bathrooms, finished basement, single attached garage + driveway, front south facing balcony and a front & rear yard & patio space. As you enter, the third bedroom with large closet & ensuite bath is setup currently as a home office. A coat closet & bench seating are present in the hallway leading to the garage entry, the back yard, the basement & the upper level. Once upstairs the open floor plan is beautifully layed out with huge - two tone - kitchen & walk in pantry, extended bar & dining area, large living space with focal point fireplace , separate seating area with slat wall, and great views off your south facing balcony. The upper level offers a double master bedroom setup with walk-in closets & an ensuite bath to die for incl double vanities, heated tile floors & a massive walk in shower with double heads. The basement is fully finished and offers a 3pc bath, rec room with wet bar and mechanical room. New Home Warranty provided by the builder. First time homebuyers are eligible for the GST rebate. These properties are priced well below comparable new construction prices at $461/sf.
New construction
C$874,900
1658 S 37th Ave SW, Calgary, AB T2T 2H5
3beds
1,892sqft
Townhouse
Built in 2025
-- sqft lot
$-- Zestimate®
C$462/sqft
C$-- HOA
What's special
Engineered hardwoods throughoutCustom built-insPorcelain heated tilesTankless water heatersFinished basementFront south facing balconyOpen floor plan
- 2 days
- 6
- 2
Zillow last checked:
Listing updated:
Listed by:
Graeme Affleck, Associate,
Lpt Realty
Source: courtesy of Pillar9 System,MLS®#: A2356622 Originating MLS®#: Calgary
Facts & features
Interior
Bedrooms & bathrooms
- Bedrooms: 3
- Bathrooms: 5
- Full bathrooms: 4
- 1/2 bathrooms: 1
Other
- Level: Upper
- Dimensions: 14`7" x 11`5"
Bedroom
- Level: Upper
- Dimensions: 12`0" x 9`10"
Bedroom
- Level: Lower
- Dimensions: 11`9" x 8`8"
Other
- Level: Main
- Dimensions: 5`11" x 4`11"
Other
- Level: Lower
- Dimensions: 8`0" x 4`10"
Other
- Level: Basement
- Dimensions: 7`11" x 4`11"
Other
- Level: Upper
- Dimensions: 9`10" x 4`11"
Other
- Level: Upper
- Dimensions: 13`10" x 11`4"
Other
- Level: Main
- Dimensions: 10`4" x 4`9"
Dining room
- Level: Main
- Dimensions: 11`2" x 8`1"
Family room
- Level: Basement
- Dimensions: 14`3" x 12`0"
Kitchen
- Level: Main
- Dimensions: 12`1" x 12`1"
Laundry
- Level: Upper
- Dimensions: 4`7" x 3`8"
Living room
- Level: Main
- Dimensions: 19`9" x 12`5"
Pantry
- Level: Main
- Dimensions: 4`11" x 5`3"
Walk in closet
- Level: Upper
- Dimensions: 9`10" x 3`5"
Walk in closet
- Level: Upper
- Dimensions: 5`7" x 3`8"
Heating
- Forced Air, Natural Gas
Cooling
- Rough-In
Appliances
- Included: Dishwasher, Electric Cooktop, Microwave, Refrigerator
- Laundry: Laundry Room, Sink, Upper Level
Features
- Bar, Built-in Features, Double Vanity, High Ceilings, Kitchen Island, Open Floorplan, Pantry, Quartz Counters, Tankless Hot Water, Walk-In Closet(s)
- Flooring: Hardwood, Tile
- Windows: Vinyl Windows
- Basement: Full
- Number of fireplaces: 1
- Fireplace features: Gas, Living Room, Tile
- Common walls with other units/homes: 2+ Common Walls,No One Above,No One Below
Interior area
- Total interior livable area: 1,892 sqft
- Finished area above ground: 1,465
- Finished area below ground: 280
Property
Parking
- Total spaces: 2
- Parking features: Additional Parking, Driveway, Garage Faces Front, Insulated, Single Garage Attached, Attached Garage
- Attached garage spaces: 1
- Has uncovered spaces: Yes
Features
- Levels: Three Or More,3 (or more) Storey
- Stories: 4
- Patio & porch: Other
- Exterior features: BBQ gas line, Private Entrance, Private Yard
- Fencing: Fenced
Lot
- Features: Back Yard, Corner Lot, Front Yard, Level, Low Maintenance Landscape
Details
- Zoning: R-CG
Construction
Type & style
- Home type: Townhouse
- Property subtype: Townhouse
- Attached to another structure: Yes
Materials
- Metal Siding, Stone, Stucco, Wood Frame
- Foundation: Concrete Perimeter
- Roof: Asphalt Shingle
Condition
- New construction: Yes
- Year built: 2025
Community & HOA
Community
- Features: Park, Playground, Sidewalks, Street Lights
- Subdivision: Altadore
HOA
- Has HOA: Yes
- Amenities included: None
- Services included: Common Area Maintenance, Insurance
Location
- Region: Calgary
Financial & listing details
- Price per square foot: C$462/sqft
- Date on market: 11/4/2026
- Inclusions: None
Price history
Price history is unavailable.
Public tax history
Tax history is unavailable.
Climate risks
Neighborhood: Altadore
Nearby schools
GreatSchools rating
No schools nearby
We couldn't find any schools near this home.


Similar homes
- C$799,9003 bd4 ba1.6k sqft3209 E 16th St SW, Calgary, AB T2T 4E3For Sale
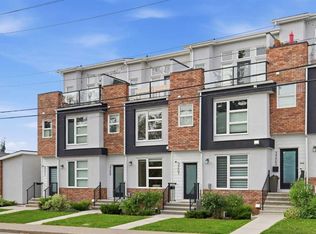 MLS ID #A2351024, Tanya Eklund, Associate, Re/Max First. courtesy of Pillar9 System
- C$889,9004 bd4 ba1.9k sqft1760 N 44th St NW, Calgary, AB T3B 6C6For Sale
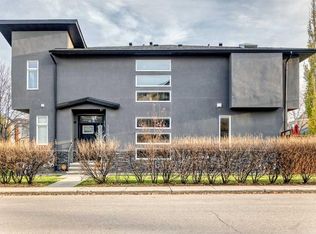 MLS ID #A2356367, Colin Ongyerth, Associate, Re/Max Real Estate (Mountain View). courtesy of Pillar9 System
- C$838,0004 bd4 ba1.6k sqft635 N 20th Ave NE, Calgary, AB T2E 1R6For Sale
 MLS ID #A2356054, Harman Goraya, Associate, Town Residential. courtesy of Pillar9 System
- C$899,9005 bd4 ba2k sqft8017 NE 34th Ave NW, Calgary, AB T3B 1P6New Construction
 MLS ID #A2356433, Divjot Singh, Associate, Century 21 Bravo Realty. courtesy of Pillar9 System
