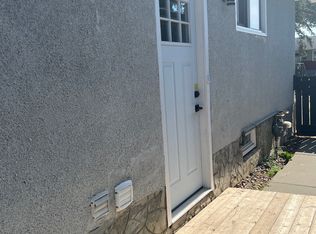
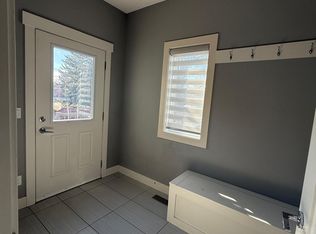
Here it is—the PERFECT investment opportunity! Situated on a quiet street in the established community of Ogden, this spacious 1,150+ sq. ft. raised bungalow sits on a generous 50’ x 120’ lot and features a renovated 3-bedroom illegal basement suite (Seller is in the process of getting the basement suite legalized) and a double garage with existing tenants who would love to stay! The bright and spacious main level has been freshly painted and offers a large living room with an oversized window allowing plenty of natural light, a functional kitchen with eating area, three good-sized bedrooms and a full bathroom that has been updated. The illegal basement suite was renovated in 2021 . With its own separate entrance and large windows throughout, the lower level feels bright and welcoming. It features a modern white kitchen, spacious living room, updated bathroom and a rare THREE bedrooms! A shared common laundry and storage area provides additional convenience for both units. Outside, the large backyard offers plenty of space along with an oversized double garage (approximately 23’ x 24’) and additional parking. The income potential is fantastic! With multiple rental income streams available, this property offers an excellent opportunity for investors looking to add to their portfolio. Whether you’re looking for a revenue property, an opportunity to live upstairs while generating rental income below, or a long-term investment with future redevelopment potential, this property offers plenty of options. With the planned Green Line LRT bringing future transit improvements to the area, Ogden continues to offer exciting long-term potential. A rare opportunity to own a 3-bedroom suited property on a large lot with multiple income streams and excellent future potential!
For sale
C$615,000
7408 W 21st St SE, Calgary, AB T2C 0V3
6beds
1,155sqft
Single Family Residence
Built in 1956
6,098 Square Feet Lot
$-- Zestimate®
C$532/sqft
C$-- HOA
What's special
Three good-sized bedroomsAdditional parking
- 1 day
- 5
- 0
Zillow last checked:
Listing updated:
Listed by:
Tarryn Hamilton, Associate,
Re/Max Realty Professionals,
Marla Miller, Associate,
Re/Max Realty Professionals
Source: courtesy of Pillar9 System,MLS®#: A2357727 Originating MLS®#: Calgary
Facts & features
Interior
Bedrooms & bathrooms
- Bedrooms: 6
- Bathrooms: 2
- Full bathrooms: 2
Other
- Level: Main
- Dimensions: 12`5" x 10`9"
Bedroom
- Level: Main
- Dimensions: 10`11" x 10`11"
Bedroom
- Level: Main
- Dimensions: 9`4" x 11`1"
Other
- Level: Suite
- Dimensions: 11`6" x 12`0"
Bedroom
- Level: Suite
- Dimensions: 8`5" x 10`7"
Bedroom
- Level: Suite
- Dimensions: 8`6" x 10`11"
Other
- Level: Main
Other
- Level: Suite
Eat in kitchen
- Level: Suite
- Dimensions: 11`6" x 11`10"
Kitchen
- Level: Main
- Dimensions: 14`7" x 14`4"
Laundry
- Level: Basement
Living room
- Level: Main
- Dimensions: 12`5" x 21`8"
Living room
- Level: Suite
- Dimensions: 11`6" x 13`4"
Heating
- Forced Air
Cooling
- None
Appliances
- Included: Dishwasher, Dryer, Washer
- Laundry: Common Area, In Basement
Features
- Separate Entrance
- Flooring: Carpet, Hardwood, Laminate, Other
- Basement: Full
- Has fireplace: No
Interior area
- Total interior livable area: 1,155 sqft
- Finished area above ground: 1,155
- Finished area below ground: 988
Property
Parking
- Total spaces: 4
- Parking features: Alley Access, Double Garage Detached, Garage Faces Rear, Off Street, RV Access/Parking, See Remarks
- Garage spaces: 2
Features
- Levels: One
- Stories: 1
- Patio & porch: None
- Exterior features: Other, Private Yard
- Fencing: Fenced
- Frontage length: 15.29M 50`2"
Lot
- Size: 6,098 Square Feet
- Features: Back Lane, Back Yard, Front Yard, Landscaped, Lawn, Rectangular Lot
Details
- Parcel number: 112269797
- Zoning: R-C2
Construction
Type & style
- Home type: SingleFamily
- Architectural style: Bungalow
- Property subtype: Single Family Residence
Materials
- Other, Stucco, Wood Frame, Wood Siding
- Foundation: Concrete Perimeter
- Roof: Asphalt Shingle
Condition
- New construction: No
- Year built: 1956
Community & HOA
Community
- Features: Park, Playground, Sidewalks, Street Lights
- Subdivision: Ogden
HOA
- Has HOA: No
Location
- Region: Calgary
Financial & listing details
- Price per square foot: C$532/sqft
- Date on market: 11/13/2026
- Inclusions: 2- refrigerators, 2- electric stoves, 2 hood fans, 2 garage door openers,
Price history
Price history is unavailable.
Public tax history
Tax history is unavailable.
Climate risks
Neighborhood: Ogden
Nearby schools
GreatSchools rating
No schools nearby
We couldn't find any schools near this home.

Similar homes
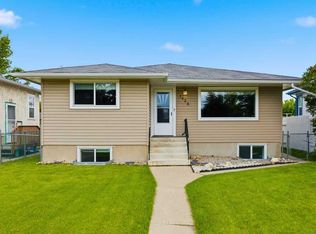
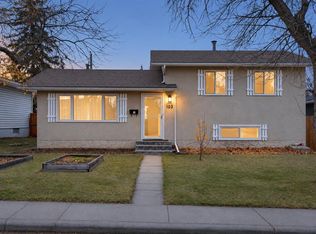
- C$639,9005 bd2 ba1k sqft7428 W 23rd St SE, Calgary, AB T2C 0X9For Sale
 MLS ID #A2320331, Beverly Marsh, Associate, Cir Realty. courtesy of Pillar9 System
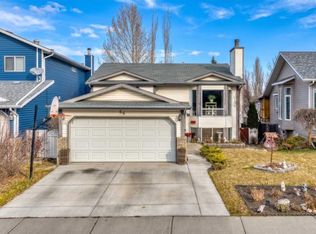
- C$565,0004 bd2 ba1k sqft103 N Franklin Dr SE, Calgary, AB T2H 0V3For Sale
 MLS ID #A2357712, Dorothea Sautter, Associate, Royal Lepage Benchmark. courtesy of Pillar9 System
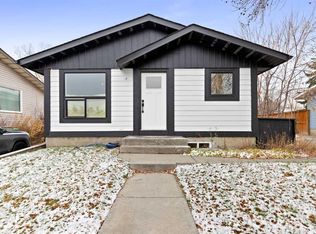
- C$475,0005 bd3 ba1.1k sqft66 S Riverglen Close SE, Calgary, AB T2C 3W4For Sale
 MLS ID #A2358455, Peter Rallios, Associate, Cir Realty. courtesy of Pillar9 System
- C$530,0004 bd2 ba1k sqft1047 N Lysander Dr SE, Calgary, AB T2C 1R8For Sale
 MLS ID #A2356795, David Brown, Associate Broker, Trec The Real Estate Company. courtesy of Pillar9 System
