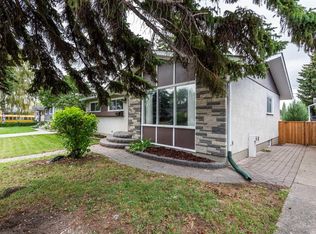
HOME SWEET HOME! CALLING ALL BUYERS AND INVESTORS! Welcome to this renovated, contemporary and charming bungalow situated in the heart of the extremely desirable SE community of Acadia on an incredible CORNER LOT with an illegal 2 BEDROOM PLUS DEN BASEMENT SUITE ! This exquisite home offering immediate possession features 5 bedrooms, 2 bathrooms and 2,082+ SQFT of beautifully maintained living space throughout. The main floor offers a terrific layout with a spacious living room that is flooded in natural sunlight, formal dining room, bright foyer, 4 piece bathroom, modern chef’s kitchen with butcher block and quartz countertops, full appliances, lots of cabinet space and a stylish backsplash. 3 large bedrooms complete this floor including the terrific primary bedroom. The 2 bedroom illegal BASEMENT SUITE is perfect for buyers, investors and those looking for a potential mortgage helper. The basement offers a fully equipped kitchen, 2 spacious bedrooms, a den that could easily accommodate a 3rd bedroom, fantastic 4 piece bathroom, a spacious living room and a utility room with tons of storage space. Both the main floor and downstairs offer their own laundry rooms. Outside, there is an oversized double garage and a large wonderfully landscaped and fenced backyard. Updates include paint, flooring, furnace (2013) and the oversized large garage (2014). This incredible location is close to all major amenities including multiple schools, Chinook Centre, South Centre, Deerfoot Meadows, Fish Creek pathways, Fish Creek Library, Acadia Recreation Centre and pool, public transportation and easy access to major roadways. Don’t miss out on this GEM, book your private viewing today!
For sale
C$619,800
636 E Avery Pl SE, Calgary, AB T2J 1E3
5beds
1,093sqft
Single Family Residence
Built in 1962
6,098 Square Feet Lot
$-- Zestimate®
C$567/sqft
C$-- HOA
What's special
Incredible corner lotFormal dining roomBright foyerFull appliancesLots of cabinet spaceStylish backsplashTerrific primary bedroom
- 9 hours
- 4
- 0
Zillow last checked:
Listing updated:
Listed by:
Julie Vesuwalla, Associate Broker,
Century 21 Bamber Realty Ltd.,
Charles Zhang, Associate,
Century 21 Bamber Realty Ltd.
Source: courtesy of Pillar9 System,MLS®#: A2354160 Originating MLS®#: Calgary
Facts & features
Interior
Bedrooms & bathrooms
- Bedrooms: 5
- Bathrooms: 2
- Full bathrooms: 2
Bedroom
- Level: Main
- Dimensions: 11`3" x 8`0"
Bedroom
- Level: Main
- Dimensions: 7`11" x 9`11"
Other
- Level: Main
- Dimensions: 11`2" x 11`6"
Bedroom
- Level: Basement
- Dimensions: 11`7" x 10`1"
Bedroom
- Level: Basement
- Dimensions: 8`3" x 12`5"
Other
- Level: Main
- Dimensions: 11`2" x 4`11"
Other
- Level: Basement
- Dimensions: 11`10" x 9`8"
Den
- Level: Basement
- Dimensions: 11`10" x 8`2"
Dining room
- Level: Main
- Dimensions: 10`0" x 9`0"
Foyer
- Level: Main
- Dimensions: 3`2" x 3`7"
Other
- Level: Basement
- Dimensions: 8`10" x 3`10"
Game room
- Level: Basement
- Dimensions: 11`9" x 14`6"
Kitchen
- Level: Main
- Dimensions: 13`5" x 12`8"
Kitchen
- Level: Basement
- Dimensions: 12`0" x 8`8"
Living room
- Level: Main
- Dimensions: 13`6" x 18`3"
Heating
- Forced Air
Cooling
- None
Appliances
- Included: Dishwasher, Dryer, Electric Range, Electric Stove, Range Hood, Refrigerator, Washer, Washer/Dryer
- Laundry: In Basement, In Unit
Features
- Built-in Features, Ceiling Fan(s), Closet Organizers, No Animal Home, No Smoking Home, Open Floorplan, Quartz Counters, Separate Entrance, Storage
- Flooring: Carpet, Ceramic Tile, Hardwood, Vinyl
- Windows: Vinyl Windows
- Basement: Full
- Has fireplace: No
Interior area
- Total interior livable area: 1,093 sqft
- Finished area above ground: 1,093
- Finished area below ground: 989
Video & virtual tour
Property
Parking
- Total spaces: 4
- Parking features: Alley Access, Double Garage Detached, Garage Faces Rear
- Garage spaces: 2
Features
- Levels: One
- Stories: 1
- Patio & porch: None
- Exterior features: Fire Pit, Private Entrance, Private Yard, Storage
- Pool features: Community
- Fencing: Fenced
- Has view: Yes
- Frontage length: 16.78M 55`1"
Lot
- Size: 6,098 Square Feet
- Features: Back Lane, Back Yard, City Lot, Corner Lot, Few Trees, Front Yard, Landscaped, Lawn, Level, Low Maintenance Landscape, Rectangular Lot, Views
Details
- Parcel number: 112309849
- Zoning: R-C1
Construction
Type & style
- Home type: SingleFamily
- Architectural style: Bungalow
- Property subtype: Single Family Residence
Materials
- Stucco, Vinyl Siding, Wood Frame, Wood Siding
- Foundation: Concrete Perimeter
- Roof: Asphalt Shingle
Condition
- New construction: No
- Year built: 1962
Community & HOA
Community
- Features: Park, Playground, Sidewalks, Street Lights, Tennis Court(s)
- Subdivision: Acadia
HOA
- Has HOA: No
Location
- Region: Calgary
Financial & listing details
- Price per square foot: C$567/sqft
- Date on market: 10/22/2026
- Inclusions: N/A
Price history
Price history is unavailable.
Public tax history
Tax history is unavailable.
Climate risks
Neighborhood: Arcadia
Nearby schools
GreatSchools rating
No schools nearby
We couldn't find any schools near this home.


Similar homes
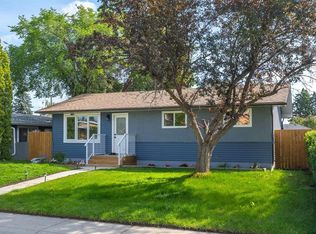
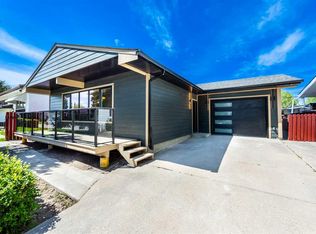
- C$624,9005 bd2 ba1k sqft629 W Agate Cres SE, Calgary, AB T2J 0Z4For Sale
 MLS ID #A2327161, Ammoree Amankwah, Associate, The Real Estate District. courtesy of Pillar9 System
- C$699,9995 bd3 ba1.1k sqft808 S Stonehaven Rd SW, Calgary, AB T2W 0P6For Sale
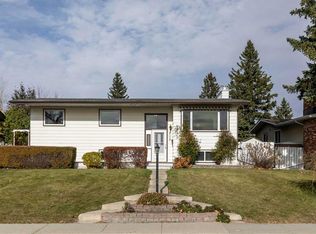 MLS ID #A2353771, Christy Longacre, Associate, Re/Max Landan Real Estate. courtesy of Pillar9 System
- C$699,9004 bd2 ba1k sqft151 S Fyffe Rd SE, Calgary, AB T2H 1C2For Sale
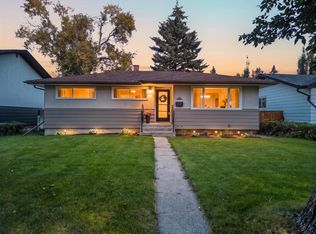 MLS ID #A2354093, Jamie Newton, Associate, Re/Max First. courtesy of Pillar9 System
- C$625,0004 bd2 ba1.1k sqft23 N Arbour Cres SE, Calgary, AB T2J 0X5For Sale
 MLS ID #A2344628, John Boone, Associate, Royal Lepage Blue Sky. courtesy of Pillar9 System
