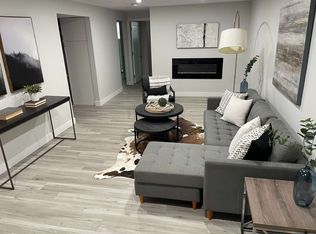
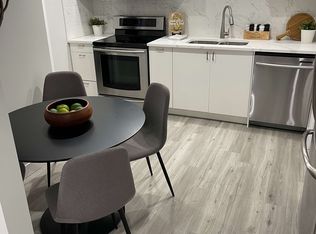
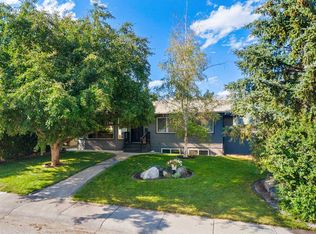
Calling Renovators, Investors and Buyers ready to Build Sweat Equity! This four-level split in Fairview is a great opportunity to bring your vision and updates to a home with plenty of space and potential. Offering 1,637.89 sq. ft. above grade, the main floor features a foyer, kitchen, dining room and living room. Upstairs, you’ll find a flex room, three bedrooms and a four-piece bathroom. The third level offers four additional bedrooms, with a two-piece bathroom in the basement. Outside, enjoy a private yard and a single detached garage. Fairview is an established southeast Calgary community with parks, playgrounds, schools and community programs, with convenient access to nearby shopping and transit.
For sale
C$549,900
41 E Fraser Rd SE, Calgary, AB T2H 1E4
7beds
1,637sqft
Single Family Residence
Built in 1959
5,662 Square Feet Lot
$-- Zestimate®
C$336/sqft
C$-- HOA
What's special
Four-level splitDining roomFlex roomThree bedroomsFour-piece bathroomFour additional bedroomsTwo-piece bathroom
- 11 hours
- 6
- 1
Zillow last checked:
Listing updated:
Listed by:
Mel Star, Associate,
Re/Max House Of Real Estate,
Ryan Wilson, Associate,
Re/Max House Of Real Estate
Source: courtesy of Pillar9 System,MLS®#: A2354144 Originating MLS®#: Calgary
Facts & features
Interior
Bedrooms & bathrooms
- Bedrooms: 7
- Bathrooms: 2
- Full bathrooms: 1
- 1/2 bathrooms: 1
Other
- Level: Third
- Dimensions: 10`5" x 10`0"
Bedroom
- Level: Third
- Dimensions: 7`4" x 13`10"
Bedroom
- Level: Third
- Dimensions: 11`3" x 8`0"
Bedroom
- Level: Third
- Dimensions: 10`9" x 8`0"
Bedroom
- Level: Second
- Dimensions: 11`0" x 11`4"
Bedroom
- Level: Second
- Dimensions: 8`3" x 11`1"
Bedroom
- Level: Second
- Dimensions: 8`7" x 11`4"
Other
- Level: Basement
- Dimensions: 7`1" x 3`8"
Other
- Level: Second
- Dimensions: 8`9" x 7`6"
Dining room
- Level: Main
- Dimensions: 8`7" x 11`8"
Family room
- Level: Basement
- Dimensions: 11`5" x 22`0"
Flex space
- Level: Second
- Dimensions: 8`7" x 11`4"
Foyer
- Level: Main
- Dimensions: 4`6" x 11`2"
Kitchen
- Level: Main
- Dimensions: 12`7" x 11`4"
Living room
- Level: Main
- Dimensions: 17`4" x 12`8"
Heating
- Baseboard, Electric, Forced Air, Natural Gas
Cooling
- None
Appliances
- Included: Electric Stove, Oven
- Laundry: None
Features
- See Remarks
- Flooring: Carpet, Hardwood, Linoleum, Other
- Basement: Full
- Has fireplace: No
Interior area
- Total interior livable area: 1,637 sqft
- Finished area above ground: 1,637
- Finished area below ground: 410
Property
Parking
- Total spaces: 1
- Parking features: Single Garage Detached
- Garage spaces: 1
Features
- Levels: 4 Level Split
- Stories: 1
- Patio & porch: None
- Exterior features: None, Private Yard
- Fencing: Fenced
- Frontage length: 16.80M 55`1"
Lot
- Size: 5,662 Square Feet
- Features: Rectangular Lot, Sloped
Details
- Parcel number: 112705038
- Zoning: R-C1
Construction
Type & style
- Home type: SingleFamily
- Property subtype: Single Family Residence
Materials
- Stucco, Wood Frame, Wood Siding
- Foundation: Concrete Perimeter
- Roof: Asphalt Shingle
Condition
- New construction: No
- Year built: 1959
Community & HOA
Community
- Features: Park, Playground, Sidewalks, Street Lights
- Subdivision: Fairview
HOA
- Has HOA: No
Location
- Region: Calgary
Financial & listing details
- Price per square foot: C$336/sqft
- Date on market: 10/22/2026
- Inclusions: N/A
Price history
Price history is unavailable.
Public tax history
Tax history is unavailable.
Climate risks
Neighborhood: Fairview
Nearby schools
GreatSchools rating
No schools nearby
We couldn't find any schools near this home.
Similar homes
- C$570,0004 bd2 ba1.1k sqft8303 N Addison Dr SE, Calgary, AB T2H 1P2For Sale
 MLS ID #A2348399, Dawn Medeiros, Associate, Cir Realty. courtesy of Pillar9 System
- C$619,8005 bd2 ba1k sqft636 E Avery Pl SE, Calgary, AB T2J 1E3For Sale
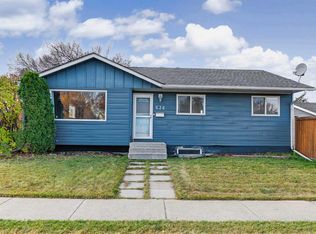 MLS ID #A2354160, Julie Vesuwalla, Associate Broker, Century 21 Bamber Realty Ltd.. courtesy of Pillar9 System
- C$549,0004 bd3 ba1.1k sqft28 E Franklin Dr SE, Calgary, AB T2H 0T9For Sale
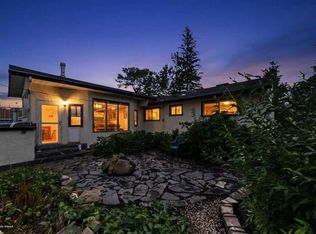 MLS ID #A2352814, Colin Morgan, Associate, Charles. courtesy of Pillar9 System
- C$699,9004 bd2 ba1k sqft151 S Fyffe Rd SE, Calgary, AB T2H 1C2For Sale
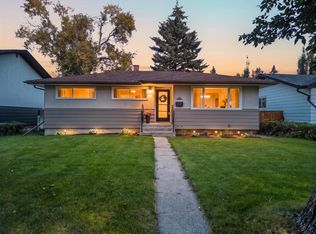 MLS ID #A2354093, Jamie Newton, Associate, Re/Max First. courtesy of Pillar9 System
