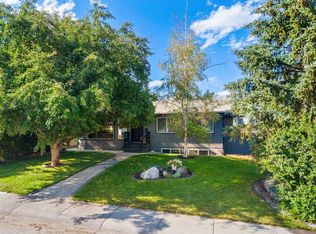
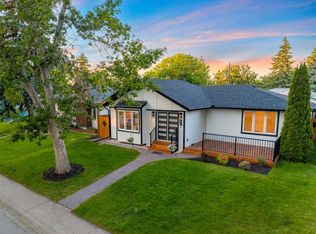
Opportunity knocks in the heart of Acadia! Situated on an oversized corner lot, 8303 Addison Drive SE offers a unique combination of immediate rental potential and exciting future redevelopment possibilities. Currently operating as a long-term rental with family, the property can continue to provide holding income while you explore your plans for the site. The corner location and generous lot provide excellent flexibility for a future builder, developer or investor looking to capitalize on Acadia’s ongoing evolution. The property offers the opportunity to explore redevelopment options, subject to City of Calgary approvals and applicable zoning and development regulations. Located in the established and highly connected community of Acadia, residents enjoy an abundance of parks, playgrounds, schools and recreation facilities, including the Acadia Aquatic & Fitness Centre and Acadia Recreation Complex. The community also offers convenient access to shopping, restaurants and everyday amenities, with major transportation routes providing easy access throughout Calgary.
For sale
C$570,000
8303 N Addison Dr SE, Calgary, AB T2H 1P2
4beds
1,161sqft
Single Family Residence
Built in 1967
6,098 Square Feet Lot
$-- Zestimate®
C$491/sqft
C$-- HOA
What's special
Oversized corner lotCorner locationGenerous lot
- 8 hours
- 3
- 0
Zillow last checked:
Listing updated:
Listed by:
Dawn Medeiros, Associate,
Cir Realty
Source: courtesy of Pillar9 System,MLS®#: A2348399 Originating MLS®#: Calgary
Originating MLS®#: CalgaryFacts & features
Interior
Bedrooms & bathrooms
- Bedrooms: 4
- Bathrooms: 2
- Full bathrooms: 1
- 1/2 bathrooms: 1
Bedroom
- Level: Main
- Dimensions: 9`11" x 8`7"
Bedroom
- Level: Main
- Dimensions: 13`5" x 9`0"
Other
- Level: Main
- Dimensions: 13`5" x 11`7"
Bedroom
- Level: Basement
- Dimensions: 11`3" x 10`9"
Other
- Level: Main
- Dimensions: 4`11" x 8`10"
Other
- Level: Main
- Dimensions: 4`8" x 6`6"
Dining room
- Level: Main
- Dimensions: 9`0" x 11`3"
Other
- Level: Basement
- Dimensions: 27`2" x 12`9"
Game room
- Level: Basement
- Dimensions: 24`5" x 10`9"
Kitchen
- Level: Main
- Dimensions: 12`2" x 12`10"
Living room
- Level: Main
- Dimensions: 21`0" x 12`0"
Storage
- Level: Basement
- Dimensions: 14`7" x 13`10"
Heating
- Forced Air, Natural Gas
Cooling
- None
Appliances
- Included: Dryer, Electric Range, Refrigerator, Washer
- Laundry: In Basement
Features
- See Remarks
- Flooring: Ceramic Tile, Concrete, Hardwood, Laminate
- Basement: Full
- Has fireplace: No
Interior area
- Total interior livable area: 1,161 sqft
- Finished area above ground: 1,161
- Finished area below ground: 1,066
Video & virtual tour
Property
Parking
- Total spaces: 2
- Parking features: Driveway, Single Garage Detached
- Garage spaces: 1
- Has uncovered spaces: Yes
Features
- Levels: One
- Stories: 1
- Patio & porch: None
- Exterior features: Other
- Fencing: Fenced
- Frontage length: 17.13M 56`2"
Lot
- Size: 6,098 Square Feet
- Features: Back Lane, Corner Lot
Details
- Parcel number: 112287776
- Zoning: R-CG
Construction
Type & style
- Home type: SingleFamily
- Architectural style: Bungalow
- Property subtype: Single Family Residence
Materials
- Aluminum Siding, Mixed
- Foundation: Concrete Perimeter
- Roof: Asphalt Shingle
Condition
- New construction: No
- Year built: 1967
Community & HOA
Community
- Features: Park, Playground
- Subdivision: Acadia
HOA
- Has HOA: No
Location
- Region: Calgary
Financial & listing details
- Price per square foot: C$491/sqft
- Date on market: 9/26/2026
- Inclusions: n/A
Price history
Price history is unavailable.
Public tax history
Tax history is unavailable.
Climate risks
Neighborhood: Arcadia
Nearby schools
GreatSchools rating
No schools nearby
We couldn't find any schools near this home.
Similar homes
- C$565,0003 bd1 ba1.1k sqft79 N Ferncliff Cres SE, Calgary, AB T2H 0V5For Sale
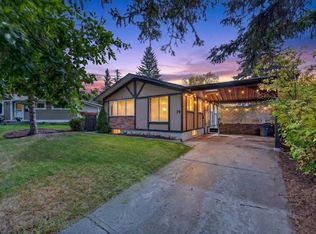 MLS ID #A2347240, Josh Hamilton, Associate Broker, Century 21 Bamber Realty Ltd.. courtesy of Pillar9 System
 - C$565,0003 bd1 ba1.1k sqft79 Ferncliff Cres SE, Calgary, AB T2H 0V5For Sale
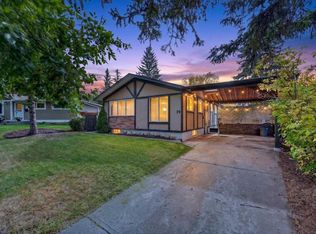 Century 21 Canada
 - C$600,0005 bd2 ba1k sqft176 S Frobisher Blvd SE, Calgary, AB T2H 1G7For Sale
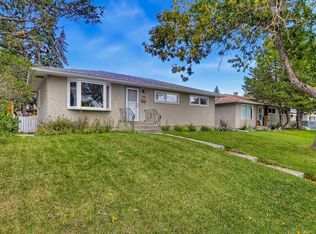 MLS ID #A2346576, Geoffrey Gordon, Associate, Cir Realty. courtesy of Pillar9 System
 - C$549,9003 bd1 ba1k sqft163 N Flavelle Rd SE, Calgary, AB T2H 1G1For Sale
 MLS ID #A2345584, Dave Strachan, Associate, Re/Max House Of Real Estate. courtesy of Pillar9 System
