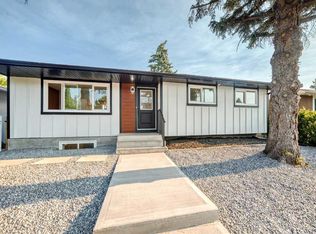
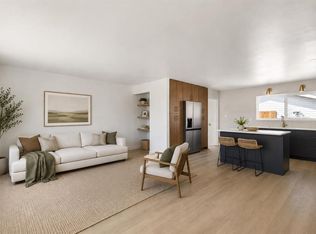
A brand-new house, only better! This 1969 home has been renovated with love, character, and a warm minimalist style. Featuring an open-concept main floor flooded with natural light, this home perfectly blends unique architectural charm with high-end modern conveniences. Right away your eye captures the GOURMET KITCHEN - stunning Blanc du Blanc vintage granite counters and a massive central island - Spanish tile backsplash and premium matte white Forno appliances (with extended warranties to 2031), including an induction range (with convection oven), 36” French door fridge and island microwave drawer. The Upper-Level Oasis has 3 generous bedrooms and 2 brand-new bathrooms that feature wood vanities, quartz counters, travertine Pompeii vanity lights and Tierra Sol Mestizaje tilework. The whimsical primary ensuite brings a smile with its castle-inspired vinyl wallpaper, and the primary bedroom includes a fairy-like fabric chandelier, blackout curtains and a functional closet with massive drawer space covered by mirrored sliding doors. Throughout the upper 2 floors you will find Premium Nakoda Luxury Vinyl Flooring with Silencer underlay, classic retro glass doorknobs, and new trim, baseboards and lighting. As for the Turn-Key Mechanical Upgrades, they include a NEW ROOF, NEW WINDOWS, and a HIGH-EFFICIENCY FURNACE, AIR CONDITIONER and TANKLESS HOT WATER. Outside you will notice the beautiful brand new ACRYLLIC STUCCO accented with Chamclad trim and a warm welcoming pressure treated wood stair front entrance. The backyard is a fenced low maintenance sanctuary - ready for you to relax or host gatherings on the oversized concrete patio, with a gas line for your backyard grill. The paved back alley brings you to your detached double garage, without the mud and rocks of winter. The lower levels of this beautiful home can be accessed by a separate entrance - with excellent suite potential - or remain as a secondary living space with its walk-up layout, full summer kitchen, full bathroom, and spacious laundry room with an extra fridge. Also, 2 large bedrooms/dens (one with a full egress window) featuring brand-new carpet over premium 10lb Healthier Choice underlay. In short, from the bohemian woven chandelier to the completely overhauled mechanicals, absolutely no detail was missed. This home is a peaceful retreat ready for its next adventure!
For sale
C$925,000
67 S Alderwood Close SE, Calgary, AB T2H 1T4
5beds
1,161sqft
Single Family Residence
Built in 1969
4,791 Square Feet Lot
$-- Zestimate®
C$796/sqft
C$-- HOA
What's special
Gourmet kitchenMassive central islandSpanish tile backsplashIsland microwave drawerWood vanitiesQuartz countersTravertine pompeii vanity lights
- 4 days
- 14
- 0
Zillow last checked:
Listing updated:
Listed by:
Karen Snyder, Associate,
Real Estate Professionals Inc.
Source: courtesy of Pillar9 System,MLS®#: A2353707 Originating MLS®#: Calgary
Facts & features
Interior
Bedrooms & bathrooms
- Bedrooms: 5
- Bathrooms: 3
- Full bathrooms: 2
- 1/2 bathrooms: 1
Bedroom
- Level: Second
- Dimensions: 8`2" x 15`4"
Bedroom
- Level: Second
- Dimensions: 9`4" x 12`0"
Other
- Level: Second
- Dimensions: 12`2" x 13`5"
Bedroom
- Level: Basement
- Dimensions: 9`3" x 12`10"
Bedroom
- Level: Basement
- Dimensions: 9`3" x 12`9"
Other
- Level: Second
- Dimensions: 5`0" x 8`7"
Other
- Level: Lower
- Dimensions: 6`2" x 8`3"
Other
- Level: Second
- Dimensions: 4`10" x 4`6"
Dining room
- Level: Main
- Dimensions: 8`6" x 10`5"
Foyer
- Level: Main
- Dimensions: 4`11" x 8`9"
Other
- Level: Basement
- Dimensions: 10`6" x 9`6"
Game room
- Level: Lower
- Dimensions: 17`8" x 26`5"
Kitchen
- Level: Main
- Dimensions: 12`7" x 13`11"
Laundry
- Level: Basement
- Dimensions: 10`2" x 7`9"
Living room
- Level: Main
- Dimensions: 16`0" x 13`3"
Heating
- Fan Coil, High Efficiency, ENERGY STAR Qualified Equipment, Forced Air, Heat Pump
Cooling
- Central Air, Heat Pump
Appliances
- Included: Convection Oven, ENERGY STAR Qualified Dishwasher, ENERGY STAR Qualified Refrigerator, Garage Control(s), Induction Cooktop, Microwave, Range Hood, Tankless Water Heater, Washer/Dryer Stacked, Water Purifier
- Laundry: In Basement, Main Level, Multiple Locations
Features
- Closet Organizers, Granite Counters, Kitchen Island, Open Floorplan, Separate Entrance, Tankless Hot Water
- Flooring: Carpet, Laminate, Vinyl
- Windows: Vinyl Windows, Window Coverings
- Basement: Full
- Has fireplace: No
Interior area
- Total interior livable area: 1,161 sqft
Video & virtual tour
Property
Parking
- Total spaces: 2
- Parking features: Alley Access, Double Garage Detached, Garage Door Opener
- Garage spaces: 2
- Has uncovered spaces: Yes
Features
- Levels: 4 Level Split
- Stories: 1
- Patio & porch: Patio
- Exterior features: BBQ gas line
- Fencing: Fenced
- Frontage length: 15.82M 51`11"
Lot
- Size: 4,791 Square Feet
- Features: Back Lane, Fruit Trees/Shrub(s), Gentle Sloping, Irregular Lot
Details
- Parcel number: 112532372
- Zoning: R-C2
Construction
Type & style
- Home type: SingleFamily
- Property subtype: Single Family Residence
Materials
- Stucco
- Foundation: Concrete Perimeter
- Roof: Asphalt Shingle
Condition
- New construction: No
- Year built: 1969
Community & HOA
Community
- Features: Park, Playground, Sidewalks, Street Lights, Tennis Court(s)
- Subdivision: Acadia
HOA
- Has HOA: No
Location
- Region: Calgary
Financial & listing details
- Price per square foot: C$796/sqft
- Date on market: 10/21/2026
- Inclusions: Downstairs: 2nd and 3rd Refrigerator, Dishwasher, Electric Range, Washer and Dryer
Price history
Price history is unavailable.
Public tax history
Tax history is unavailable.
Climate risks
Neighborhood: Arcadia
Nearby schools
GreatSchools rating
No schools nearby
We couldn't find any schools near this home.


Similar homes
- C$929,9004 bd3 ba1.4k sqft10832 W Mapleford Rd SE, Calgary, AB T2J 1X8For Sale
 MLS ID #A2353639, Jamie Newton, Associate, Re/Max First. courtesy of Pillar9 System
- C$859,9995 bd3 ba1k sqft8304 W 11th St SW, Calgary, AB T2V 1N6For Sale
 MLS ID #A2351954, Rana Matturi, Associate, Exp Realty. courtesy of Pillar9 System
- C$829,9004 bd3 ba1.1k sqft125 N Hanover Rd SW, Calgary, AB T2V 3J6For Sale
 MLS ID #A2353774, Kevin French, Associate, Charles. courtesy of Pillar9 System
- C$739,9005 bd2 ba1k sqft20 S Maple Court Cres SE, Calgary, AB T2J 1V7For Sale
 MLS ID #A2353975, Andrew Haggith, Associate, Boutique Real Estate Group Inc.. courtesy of Pillar9 System
