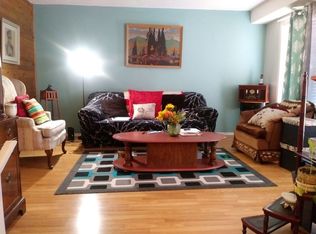
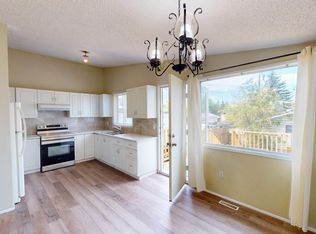
Welcome to this bright and inviting half duplex in the heart of Ogden, situated on one of the community’s extra-wide, quiet residential streets. Lovingly cared for over the years, this home offers a warm, comfortable feel with plenty of natural light and a location that is hard to beat. The main floor features a spacious living room with hardwood floors, a bright kitchen with ample cabinetry and a generous dining nook. Upstairs, you’ll find three well-sized bedrooms and a full bathroom. The undeveloped basement offers plenty of potential for future living space, additional storage, or an opportunity to add value over time. The fenced backyard offers a great space to enjoy the warmer months, while the dog run directly across the street is a convenient perk for dog owners. Parks, shopping, transit, and other everyday amenities are all located nearby. With a sunny and functional layout and a fantastic street surrounded by great neighbours, this is an excellent opportunity for a first-time buyer, young families, or anyone looking for an affordable home in a well-established Calgary community. Come see why this has been such a loved home for the past decade!
For sale
C$399,000
7831 E 22nd St SE, Calgary, AB T2C 1Y8
3beds
1,058sqft
Semi Detached (Half Duplex)
Built in 1976
-- sqft lot
$-- Zestimate®
C$377/sqft
C$-- HOA
What's special
Extra-wide quiet residential streetsPlenty of natural lightHardwood floorsBright kitchenAmple cabinetryGenerous dining nookThree well-sized bedrooms
- 1 day
- 21
- 4
Zillow last checked:
Listing updated:
Listed by:
Fiona Jones, Associate,
The Real Estate District,
Ammoree Amankwah, Associate,
The Real Estate District
Source: courtesy of Pillar9 System,MLS®#: A2357881 Originating MLS®#: Calgary
Facts & features
Interior
Bedrooms & bathrooms
- Bedrooms: 3
- Bathrooms: 1
- Full bathrooms: 1
Bedroom
- Level: Second
- Dimensions: 8`6" x 13`1"
Bedroom
- Level: Second
- Dimensions: 8`5" x 12`2"
Other
- Level: Second
- Dimensions: 14`11" x 10`1"
Other
- Level: Second
- Dimensions: 6`1" x 7`2"
Dining room
- Level: Main
- Dimensions: 9`9" x 11`9"
Kitchen
- Level: Main
- Dimensions: 7`6" x 7`11"
Living room
- Level: Main
- Dimensions: 12`4" x 16`7"
Heating
- Forced Air, Natural Gas
Cooling
- None
Appliances
- Included: Dryer, Electric Range, Microwave, Refrigerator, Washer
- Laundry: In Basement
Features
- See Remarks
- Flooring: Carpet, Hardwood, Linoleum
- Basement: Full
- Has fireplace: No
- Common walls with other units/homes: 1 Common Wall
Interior area
- Total interior livable area: 1,058 sqft
Video & virtual tour
Property
Parking
- Total spaces: 4
- Parking features: Off Street, Parking Pad
- Has uncovered spaces: Yes
Features
- Levels: Two,2 Storey
- Stories: 1
- Patio & porch: See Remarks
- Exterior features: Private Yard
- Fencing: Fenced
- Frontage length: 7.64M 25`1"
Lot
- Size: 3,049 Square Feet
- Features: Back Lane, Back Yard, Interior Lot, Low Maintenance Landscape, See Remarks
Details
- Parcel number: 112661983
- Zoning: R-C2
Construction
Type & style
- Home type: MultiFamily
- Property subtype: Semi Detached (Half Duplex)
- Attached to another structure: Yes
Materials
- Vinyl Siding, Wood Frame
- Foundation: Concrete Perimeter
- Roof: Asphalt Shingle
Condition
- New construction: No
- Year built: 1976
Community & HOA
Community
- Features: Park, Playground
- Subdivision: Ogden
HOA
- Has HOA: No
Location
- Region: Calgary
Financial & listing details
- Price per square foot: C$377/sqft
- Date on market: 11/11/2026
- Inclusions: None
Price history
Price history is unavailable.
Public tax history
Tax history is unavailable.
Climate risks
Neighborhood: Ogden
Nearby schools
GreatSchools rating
No schools nearby
We couldn't find any schools near this home.

Similar homes
- C$379,0003 bd1 ba1k sqft7612 E 27th St SE, Calgary, AB T2C 1E7For Sale
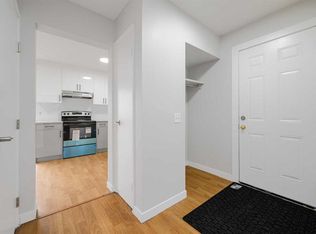 MLS ID #A2356985, Amrinder Uppal, Associate, Maxwell Central. courtesy of Pillar9 System
- C$429,9003 bd4 ba1.2k sqft7415 E 26a St SE, Calgary, AB T2C 1E4For Sale
 MLS ID #A2343065, Barb Desautels, Associate, Cir Realty. courtesy of Pillar9 System
- C$434,9004 bd2 ba990 sqft2007 S Olympia Dr SE, Calgary, AB T2C 1H6For Sale
 MLS ID #A2343184, Sam Patel, Associate, Exp Realty. courtesy of Pillar9 System
- C$399,0003 bd2 ba1.1k sqft96 S Erin Woods Blvd SE, Calgary, AB T2B 2R1For Sale
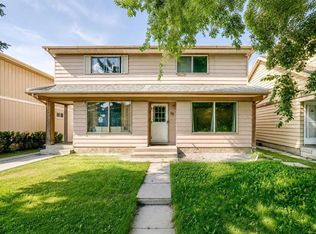 MLS ID #A2349262, Kelly Kernick, Associate, Greater Calgary Real Estate. courtesy of Pillar9 System
