NO CONDO FEES... FOUR BEDROOM Half Duplex located on a CORNER LOT in the well sought after community of Acadia. NEWER ROOF, FURNACE & HOT WATER TANK. Offering great access to all amenities including schools, public transit, restaurants, shopping, parks and a short drive to the downtown core.
For sale
C$459,900
450 W Acadia Dr SE, Calgary, AB T2J 0B3
4beds
1,121sqft
Semi Detached (Half Duplex)
Built in 1963
-- sqft lot
$-- Zestimate®
C$410/sqft
C$-- HOA
What's special
Corner lotNewer roof
- 7 hours
- 2
- 0
Zillow last checked:
Listing updated:
Listed by:
Nora Larioza, Associate,
Maxwell Canyon Creek
Source: courtesy of Pillar9 System,MLS®#: A2357393 Originating MLS®#: Calgary
Facts & features
Interior
Bedrooms & bathrooms
- Bedrooms: 4
- Bathrooms: 3
- Full bathrooms: 2
- 1/2 bathrooms: 1
Bedroom
- Level: Second
- Dimensions: 11`0" x 10`0"
Other
- Level: Main
- Dimensions: 13`5" x 10`0"
Bedroom
- Level: Second
- Dimensions: 10`0" x 8`10"
Bedroom
- Level: Basement
- Dimensions: 12`7" x 8`7"
Other
- Level: Main
- Dimensions: 4`11" x 4`0"
Other
- Level: Second
- Dimensions: 5`0" x 7`7"
Other
- Level: Basement
- Dimensions: 5`4" x 6`10"
Den
- Level: Basement
- Dimensions: 7`2" x 7`8"
Flex space
- Level: Basement
- Dimensions: 12`6" x 9`6"
Kitchen
- Level: Main
- Dimensions: 13`2" x 13`4"
Living room
- Level: Main
- Dimensions: 13`6" x 16`0"
Heating
- Forced Air
Cooling
- None
Appliances
- Included: Electric Stove, Refrigerator, Washer
- Laundry: In Basement
Features
- Built-in Features, No Animal Home, No Smoking Home
- Flooring: Carpet, Hardwood, Parquet
- Basement: Full
- Has fireplace: No
- Common walls with other units/homes: 1 Common Wall
Interior area
- Total interior livable area: 1,121 sqft
Property
Parking
- Total spaces: 2
- Parking features: Carport
- Has carport: Yes
Features
- Levels: Two,2 Storey
- Stories: 1
- Patio & porch: None
- Exterior features: Garden, Playground, Private Entrance, Private Yard, Storage
- Fencing: Fenced
- Frontage length: 3.25M 10`8"
Lot
- Size: 4,356 Square Feet
- Features: Back Yard, Corner Lot, Front Yard, Landscaped, Low Maintenance Landscape, Paved, Rectangular Lot, Yard Lights
Details
- Parcel number: 112452166
- Zoning: R-C2
Construction
Type & style
- Home type: MultiFamily
- Property subtype: Semi Detached (Half Duplex)
- Attached to another structure: Yes
Materials
- Stucco, Wood Frame
- Foundation: Concrete Perimeter
- Roof: Asphalt Shingle
Condition
- New construction: No
- Year built: 1963
Community & HOA
Community
- Features: Park, Playground, Sidewalks, Street Lights
- Subdivision: Acadia
HOA
- Has HOA: No
Location
- Region: Calgary
Financial & listing details
- Price per square foot: C$410/sqft
- Date on market: 11/7/2026
- Inclusions: na
Price history
Price history is unavailable.
Public tax history
Tax history is unavailable.
Climate risks
Neighborhood: Arcadia
Nearby schools
GreatSchools rating
No schools nearby
We couldn't find any schools near this home.
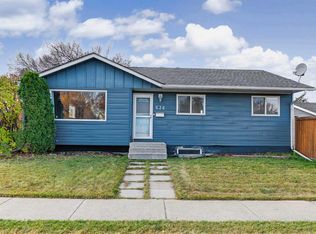

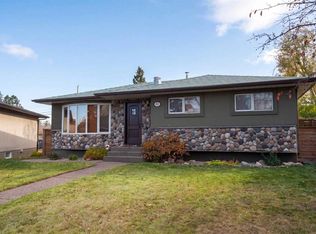

Similar homes
- C$499,9004 bd2 ba1k sqft218 A Allan Cres SE, Calgary, AB T2J 0T4For Sale
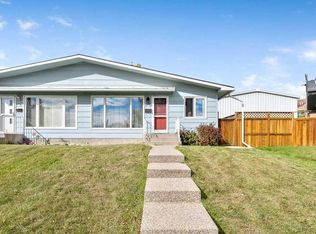 MLS ID #A2354044, Benny Wildey, Associate, Real Broker. courtesy of Pillar9 System
- C$549,0004 bd2 ba1k sqft42 NE Harrow Pl SW, Calgary, AB T2V 3A9For Sale
 MLS ID #A2356444, Clayton Becker, Associate, Cir Realty. courtesy of Pillar9 System
- C$680,0003 bd3 ba1.1k sqft80 E Allandale Close SE, Calgary, AB T2H 1V9For Sale
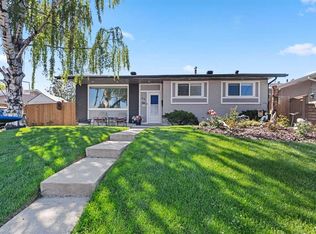 MLS ID #A2356909, Morris Tkachuk, Associate Broker, 2% Realty. courtesy of Pillar9 System
- C$599,9004 bd2 ba1k sqft7112 W Fountain Rd SE, Calgary, AB T2H 0W6For Sale
 MLS ID #A2357140, Don Wong, Associate, 2% Realty. courtesy of Pillar9 System
