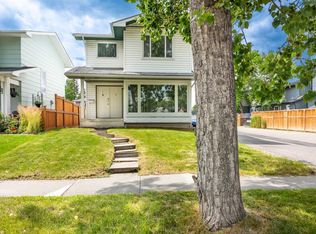
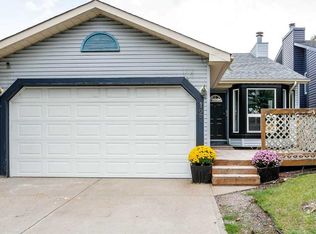
Opportunity beckons in the highly sought-after lake community of Sundance! Ideal for first-time buyers, savvy investors, or handy buyers ready to build instant equity, this 3-bedroom, 2-bathroom bi-level offers incredible foundation and layout. The bright, front living room features a natural stone, wood-burning fireplace and beautiful Brazilian Cherry hardwood floors that extend through most of the main level, including the primary bedroom. You'll also find ceramic tile entryways and a kitchen with a bright, spacious dining area. Downstairs, the fully finished basement expands your living space with a large rec/family room complete with a dry bar, a 3rd bedroom, and a full 4-piece bathroom. Outside, enjoy a cozy, private backyard with brick patio & rear alley access leading to a double detached garage. Admittedly, this home needs some TLC inside and out, but the potential is undeniable. Channel your inner DIY, renovate, and add your personal touches to make it truly shine! Ask your mortgage specialist about 'Purchase-Plus-Improvements' financing options to customize this home to your taste. Property is offered in "As Is" condition. Book your private viewing today!
For sale
C$485,000
25 N Sunvale Cres SE, Calgary, AB T2X 2T1
3beds
875sqft
Single Family Residence
Built in 1983
3,049 Square Feet Lot
$-- Zestimate®
C$554/sqft
C$28/mo HOA
What's special
Natural stone wood-burning fireplaceCeramic tile entrywaysBright spacious dining areaFully finished basementDry barCozy private backyardBrick patio
- 2 days
- 36
- 2
Zillow last checked:
Listing updated:
Listed by:
Wayne Nelson, Associate,
Royal Lepage Benchmark
Source: courtesy of Pillar9 System,MLS®#: A2355926 Originating MLS®#: Calgary
Facts & features
Interior
Bedrooms & bathrooms
- Bedrooms: 3
- Bathrooms: 2
- Full bathrooms: 2
Other
- Level: Main
- Dimensions: 10`7" x 10`11"
Bedroom
- Level: Main
- Dimensions: 8`3" x 10`11"
Bedroom
- Level: Basement
- Dimensions: 11`2" x 10`7"
Other
- Level: Main
- Dimensions: 8`4" x 7`10"
Other
- Level: Basement
- Dimensions: 6`6" x 7`7"
Dining room
- Level: Main
- Dimensions: 10`7" x 8`5"
Game room
- Level: Basement
- Dimensions: 17`9" x 32`10"
Kitchen
- Level: Main
- Dimensions: 8`8" x 8`0"
Living room
- Level: Main
- Dimensions: 14`3" x 15`6"
Other
- Level: Basement
- Dimensions: 5`9" x 6`10"
Heating
- Fireplace(s), Forced Air, Natural Gas
Cooling
- None
Appliances
- Included: Dishwasher, Dryer, Garage Control(s), Microwave Hood Fan, Refrigerator, Stove(s), Washer
- Laundry: In Basement
Features
- Ceiling Fan(s), Central Vacuum, Dry Bar, Laminate Counters, Natural Woodwork, No Animal Home, No Smoking Home, Storage
- Flooring: Ceramic Tile, Hardwood, Laminate, Linoleum
- Windows: Wood Frames, Window Coverings
- Basement: Full
- Number of fireplaces: 1
- Fireplace features: Living Room, Stone, Wood Burning
Interior area
- Total interior livable area: 875.76 sqft
Video & virtual tour
Property
Parking
- Total spaces: 2
- Parking features: Alley Access, Double Garage Detached
- Garage spaces: 2
Features
- Levels: Bi-Level
- Stories: 1
- Patio & porch: Patio
- Exterior features: Private Yard
- Fencing: Fenced
- Frontage length: 8.88M 29`2"
Lot
- Size: 3,049 Square Feet
- Features: Back Lane, Back Yard, Front Yard, Interior Lot, Rectangular Lot
Details
- Parcel number: 112388139
- Zoning: R-C2
Construction
Type & style
- Home type: SingleFamily
- Property subtype: Single Family Residence
Materials
- Brick, Masonite, Vinyl Siding, Wood Frame
- Foundation: Concrete Perimeter
- Roof: Asphalt Shingle
Condition
- New construction: No
- Year built: 1983
Community & HOA
Community
- Features: Clubhouse, Lake, Park, Playground, Sidewalks, Tennis Court(s)
- Subdivision: Sundance
HOA
- Has HOA: No
- Amenities included: Recreation Facilities
- HOA fee: C$333 annually
Location
- Region: Calgary
Financial & listing details
- Price per square foot: C$554/sqft
- Date on market: 11/4/2026
- Inclusions: N/A
Price history
Price history is unavailable.
Public tax history
Tax history is unavailable.
Climate risks
Neighborhood: Sundance
Nearby schools
GreatSchools rating
No schools nearby
We couldn't find any schools near this home.
Similar homes
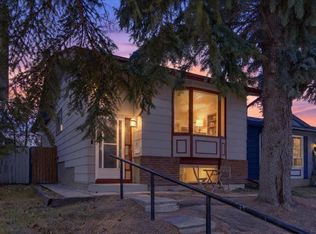
- C$460,0003 bd2 ba1.1k sqft32 W Shawmeadows Rd SW, Calgary, AB T2Y 1B2For Sale
 MLS ID #A2334323, Leah Maldo, Associate, Real Broker. courtesy of Pillar9 System
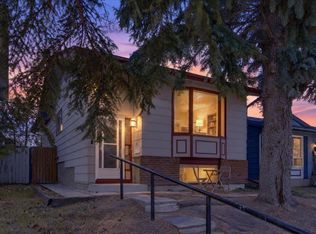
- C$499,9003 bd3 ba1.1k sqft127 NW Shawinigan Dr SW, Calgary, AB T2Y 2W1For Sale
 MLS ID #A2339387, Mike Contini, Associate, Maxwell Canyon Creek. courtesy of Pillar9 System
- C$499,9005 bd2 ba1k sqft53 S Queen Isabella Close SE, Calgary, AB T2J 3R2For Sale
 MLS ID #A2337468, Rose Lokiru, Associate, Lpt Realty. courtesy of Pillar9 System
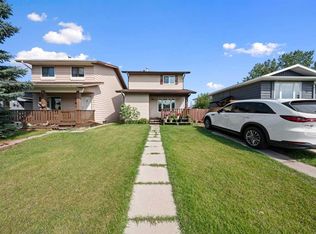
- C$524,9994 bd3 ba1.2k sqft35 N Martin Crossing Park NE, Calgary, AB T3J 3N6For Sale
 MLS ID #A2357097, Sandeep Sidhu, Associate, Lpt Realty. courtesy of Pillar9 System
