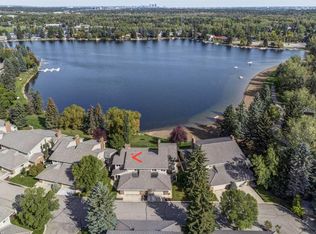
PRESTIGIOUS- GATED -UNOBSTRUCTED VIEWS- LAKEFRONT LOCATION! Welcome to one of the most sought-after locations in this exclusive lakefront complex of Westshore Estates. Perfectly positioned on a premier waterfront lot, this exceptional home offers breathtaking lake views, and the opportunity to enjoy true lakefront living with the ease of a low-maintenance lifestyle. Ideally situated along the shores of Lake Midnapore, this beautiful home offers over 3,945 sq. ft. of developed living space with an ELEVATOR which gives access to all three floors plus the garage. Immediately upon entrance you will be greeted with a majestic, sweeping oak staircase that creates a graceful architectural statement. The foyer welcomes you further in to the formal dining room and elegant living room. The kitchen renovation has a timeless design with quality finishes and extremely functional with the breakfast nook overlooking the lake. The vaulted ceiling in the sunken family room with a fireplace is spacious and again invites the lake views in through the picture windows. Upstairs the primary bedroom and ensuite is light-filled and would be hard to leave with the cozy fireplace and views from the private balcony. Two other bedrooms and a bathroom complete the upper level. The basement is finished with a huge rec. room and a huge flex room for that gym or media room that you always wanted. The elevator also reaches the garage which has ample room for two large vehicles. The outdoor living in this location is second to none with the gorgeous extensive patio overlooking the lake. The unobstructed views, direct private lake access, a community center, park, walking paths, swimming and fishing in the summertime and skating in the winter makes this a perfect home.
For sale
C$1,199,900
20 SW Midpark Cres SE #219, Calgary, AB T2X 1P3
3beds
2,504sqft
Semi Detached (Half Duplex)
Built in 1980
-- sqft lot
$-- Zestimate®
C$479/sqft
C$728/mo HOA
What's special
Lakefront locationPremier waterfront lotMajestic sweeping oak staircaseFormal dining roomDirect private lake access
- 5 days
- 27
- 2
Zillow last checked:
Listing updated:
Listed by:
Deirdre Halferty, Associate,
Calgary West Realty
Source: courtesy of Pillar9 System,MLS®#: A2345895 Originating MLS®#: Calgary
Originating MLS®#: CalgaryFacts & features
Interior
Bedrooms & bathrooms
- Bedrooms: 3
- Bathrooms: 3
- Full bathrooms: 2
- 1/2 bathrooms: 1
Bedroom
- Level: Second
- Dimensions: 14`7" x 9`10"
Bedroom
- Level: Second
- Dimensions: 13`5" x 10`3"
Other
- Level: Second
- Dimensions: 18`4" x 16`11"
Other
- Level: Second
Other
- Level: Main
Other
- Level: Second
Breakfast nook
- Level: Main
- Dimensions: 9`9" x 8`6"
Den
- Level: Basement
- Dimensions: 20`3" x 12`2"
Dining room
- Level: Main
- Dimensions: 15`9" x 12`2"
Family room
- Level: Main
- Dimensions: 16`9" x 15`7"
Flex space
- Level: Basement
- Dimensions: 19`0" x 9`5"
Foyer
- Level: Main
- Dimensions: 13`8" x 9`6"
Game room
- Level: Basement
- Dimensions: 20`3" x 19`2"
Kitchen
- Level: Main
- Dimensions: 14`8" x 11`2"
Laundry
- Level: Main
- Dimensions: 11`0" x 10`3"
Living room
- Level: Main
- Dimensions: 18`4" x 14`1"
Storage
- Level: Basement
- Dimensions: 19`8" x 12`2"
Heating
- Forced Air, Natural Gas
Cooling
- None
Appliances
- Included: Dishwasher, Double Oven, Dryer, Gas Cooktop, Microwave, Microwave Hood Fan, Refrigerator, Washer
- Laundry: Main Level
Features
- Central Vacuum, Closet Organizers, Elevator, Granite Counters, Kitchen Island, No Animal Home, No Smoking Home, Vaulted Ceiling(s), Walk-In Closet(s)
- Flooring: Carpet, Hardwood
- Basement: Full
- Number of fireplaces: 2
- Fireplace features: Gas, Gas Starter, Mantle
- Common walls with other units/homes: 1 Common Wall
Interior area
- Total interior livable area: 2,504 sqft
- Finished area above ground: 2,503
- Finished area below ground: 1,440
Property
Parking
- Total spaces: 2
- Parking features: Double Garage Attached, Attached Garage
- Attached garage spaces: 2
Features
- Levels: Two,2 Storey
- Stories: 1
- Patio & porch: Balcony(s), Deck, See Remarks
- Exterior features: Balcony, Private Yard
- Fencing: Cross Fenced,Partial
- Has view: Yes
- On waterfront: Yes
- Waterfront features: Lake Front, Waterfront
Lot
- Features: Beach, Lake, Private, See Remarks, Views
Details
- Parcel number: 112673620
- Zoning: M-C1 d100
Construction
Type & style
- Home type: MultiFamily
- Property subtype: Semi Detached (Half Duplex)
- Attached to another structure: Yes
Materials
- Brick, Wood Frame, Wood Siding
- Foundation: Concrete Perimeter
- Roof: Concrete
Condition
- New construction: No
- Year built: 1980
Community & HOA
Community
- Features: Clubhouse, Fishing, Gated, Lake, Park, Playground, Tennis Court(s)
- Subdivision: Midnapore
HOA
- Has HOA: Yes
- Amenities included: Beach Access, Trash, Visitor Parking
- Services included: Amenities of HOA/Condo, Common Area Maintenance, Insurance, Maintenance Grounds, Professional Management, Reserve Fund Contributions, Snow Removal
- HOA fee: C$701 monthly
- Second HOA fee: C$330 annually
Location
- Region: Calgary
Financial & listing details
- Price per square foot: C$479/sqft
- Date on market: 9/23/2026
- Inclusions: Elevator
Price history
Price history is unavailable.
Public tax history
Tax history is unavailable.
Climate risks
Neighborhood: Midnapore
Nearby schools
GreatSchools rating
No schools nearby
We couldn't find any schools near this home.
- C$799,9004 bd4 ba1.9k sqft20 E Midpark Cres SE #258, Calgary, AB T2X1P3For Sale

- C$1,299,0003 bd4 ba2.5k sqft20 W Midpark Cres SE #231, Calgary, AB T2X1P3For Sale
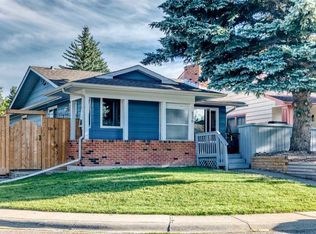
- C$648,8004 bd2 ba1k sqft116 NW Midland Cres SE, Calgary, AB T2X1P4For Sale
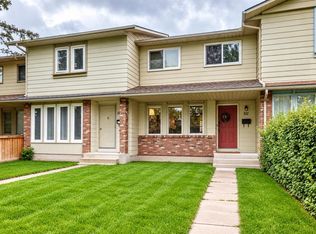
- C$409,9003 bd2 ba1.1k sqft111 W Midbend Pl SE, Calgary, AB T2X2J7For Sale
Similar homes
- C$1,299,0003 bd4 ba2.5k sqft20 W Midpark Cres SE #231, Calgary, AB T2X 1P3For SaleMLS ID #A2344959, Josie Novak, Associate, Re/Max House Of Real Estate. courtesy of Pillar9 System
- C$799,9004 bd4 ba1.9k sqft20 E Midpark Cres SE #258, Calgary, AB T2X 1P3For SaleMLS ID #A2322451, Rick Blanchette, Associate, First Place Realty. courtesy of Pillar9 System
- C$1,160,0004 bd3 ba1.4k sqft1215 N Lake Twintree Dr SE, Calgary, AB T2J 2W9For Sale
 MLS ID #A2346664, Jay Saville, Broker, Associates Real Estate. courtesy of Pillar9 System
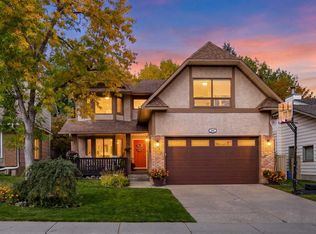
 - C$840,0006 bd4 ba2.3k sqft101 E Sun Canyon Way SE, Calgary, AB T2X 2V4For Sale
 MLS ID #A2347987, Geoff Smith, Associate Broker, Re/Max Landan Real Estate. courtesy of Pillar9 System
