Welcome to this beautifully RENOVATED (2026) 5 BEDROOM estate home in sought-after Shawnee Slopes! Featuring FOUR UPPER-LEVEL BEDROOMS, nearly 2,800 sq. ft. above grade, a TRIPLE ATTACHED GARAGE, and extensive upgrades, this exceptional home offers space, comfort, and functionality in a fantastic location! Here are 12 REASONS WHY YOU SHOULD BUY this gorgeous property: 1)THREE CAR DREAM GARAGE – This oversized, insulated and drywalled triple attached garage offers plenty of room for vehicles, recreational equipment, and hobbies! 2)CHEF'S KITCHEN – Beautifully updated with custom maple cabinetry, quartz countertops, stylish backsplash, new stainless steel appliances, and an upgraded HIGH CFM hood fan! 3)SOLID RED OAK HARDWOOD – Gorgeous hardwood floors throughout the main and upper levels have been recently refinished! Enjoy new tile at the entrance and in the main-floor laundry, plus a hardwood staircase with updated iron balusters. 4)UPDATED HVAC SYSTEMS – Major 2026 upgrades include TWO high-efficiency Napoleon furnaces, a 60-gallon Rheem hot water tank, and a central GREE 18 SEER inverter A/C heat pump for year-round comfort! 5)NO POLY B PLUMBING – Original Poly B plumbing was replaced with PEX piping in 2023, providing valuable peace of mind! 6)THE SIZE & LAYOUT – Nearly 2,800 sq. ft. above grade with TWO MAIN-FLOOR FAMILY ROOMS (one with a wood-burning fireplace), formal dining room, private office, spacious kitchen, main-floor laundry, and 2-piece bath. Upstairs are FOUR BEDROOMS and TWO FULL BATHROOMS! 7) 15 NEW TRIPLE-PANE WINDOWS – Plus a NEW PATIO DOOR! Enjoy improved insulation, energy efficiency, comfort, and natural light. 8) IMPRESSIVE PRIMARY SUITE – Generous bedroom with French doors, a walk-in closet featuring custom wood cabinetry, and a 5-piece ensuite with jacuzzi jetted tub and HEATED FLOORS! 9) NEWER ROOF SHINGLES – Replaced in 2023, another major exterior improvement already taken care of! 10) FULLY FINISHED BASEMENT – Expansive recreation/entertainment area, large bedroom with spacious closet, separate laundry area, NEWLY UPDATED full bathroom with tiled/glass shower, and a large storage room. Want a kitchenette or wet bar? PLUMBING IS ALREADY IN PLACE! 11) LOCATION, LOCATION, LOCATION – Steps from FISH CREEK PARK and its walking/cycling trails! About a 15-minute walk to Fish Creek/Lacombe LRT, with Landmark Theatre, shopping, dining, and other amenities nearby. BACKS ONTO A WALKING PATH leading to Central Park and West Park. NO HOA FEES! 12) GORGEOUS SOUTH-FACING BACKYARD – Beautiful landscaping, spacious refinished deck with glass railings, gazebo, covered pergola, firepit, and storage shed! Both front and back yards are thoughtfully landscaped. BONUS POINT: Powerful central vacuum with hoses on each level! ARE YOU EXCITED YET? With 5 BEDROOMS in total and 4,145 sq. ft. of total developed space, a TRIPLE ATTACHED INSULATED/DRYWALLED GARAGE, and extensive renovations, this home delivers SIZE, QUALITY, UPGRADES, and LOCATION!
For sale
C$1,089,000
911 N Shawnee Dr SW, Calgary, AB T2Y 2G8
5beds
2,777sqft
Single Family Residence
Built in 1988
6,969 Square Feet Lot
$-- Zestimate®
C$392/sqft
C$-- HOA
What's special
Four upper-level bedroomsTriple attached garageCustom maple cabinetryQuartz countertopsStylish backsplashNew stainless steel appliancesFormal dining room
- 5 days
- 31
- 0
Zillow last checked:
Listing updated:
Listed by:
Aleksey Julanov, Associate,
Re/Max First
Source: courtesy of Pillar9 System,MLS®#: A2351581 Originating MLS®#: Calgary
Facts & features
Interior
Bedrooms & bathrooms
- Bedrooms: 5
- Bathrooms: 4
- Full bathrooms: 3
- 1/2 bathrooms: 1
Bedroom
- Level: Second
- Dimensions: 11`2" x 9`11"
Bedroom
- Level: Second
- Dimensions: 11`2" x 11`1"
Bedroom
- Level: Second
- Dimensions: 11`7" x 13`2"
Other
- Level: Second
- Dimensions: 19`1" x 17`3"
Bedroom
- Level: Basement
- Dimensions: 14`10" x 17`0"
Other
- Level: Main
- Dimensions: 5`6" x 4`7"
Other
- Level: Second
- Dimensions: 5`1" x 8`6"
Other
- Level: Basement
- Dimensions: 10`9" x 5`1"
Other
- Level: Second
- Dimensions: 14`8" x 13`6"
Breakfast nook
- Level: Main
- Dimensions: 10`1" x 7`0"
Dining room
- Level: Main
- Dimensions: 12`7" x 14`3"
Family room
- Level: Main
- Dimensions: 16`7" x 13`0"
Foyer
- Level: Main
- Dimensions: 12`9" x 11`5"
Other
- Level: Basement
- Dimensions: 9`11" x 6`6"
Game room
- Level: Basement
- Dimensions: 32`10" x 39`7"
Kitchen
- Level: Main
- Dimensions: 20`9" x 13`0"
Laundry
- Level: Main
- Dimensions: 12`0" x 8`1"
Living room
- Level: Main
- Dimensions: 15`6" x 15`0"
Office
- Level: Main
- Dimensions: 16`2" x 10`1"
Pantry
- Level: Main
- Dimensions: 4`10" x 4`9"
Storage
- Level: Basement
- Dimensions: 11`5" x 6`5"
Storage
- Level: Basement
- Dimensions: 9`6" x 5`8"
Walk in closet
- Level: Main
- Dimensions: 5`7" x 4`2"
Walk in closet
- Level: Second
- Dimensions: 9`5" x 6`1"
Walk in closet
- Level: Basement
- Dimensions: 12`0" x 3`7"
Heating
- Radiant Floor, Fireplace(s), Forced Air, Natural Gas
Cooling
- Central Air
Appliances
- Included: Dishwasher, Dryer, Freezer, Microwave, Refrigerator, Stove(s), Washer, Wine Refrigerator
- Laundry: Laundry Room, Main Level, Sink
Features
- Built-in Features, Ceiling Fan(s), Central Vacuum, Closet Organizers, Double Vanity, Granite Counters, High Ceilings, Kitchen Island, Pantry, Storage, Vaulted Ceiling(s), Walk-In Closet(s), Wet Bar
- Flooring: Carpet, Hardwood, Tile
- Doors: French Doors
- Windows: Window Coverings
- Basement: Full
- Number of fireplaces: 1
- Fireplace features: Family Room, Glass Doors, Mantle, See Remarks, Stone, Wood Burning
Interior area
- Total interior livable area: 2,777 sqft
- Finished area above ground: 2,777
- Finished area below ground: 1,368
Video & virtual tour
Property
Parking
- Total spaces: 6
- Parking features: Garage Door Opener, Garage Faces Front
- Attached garage spaces: 3
- Has uncovered spaces: Yes
Features
- Levels: Two,2 Storey
- Stories: 1
- Patio & porch: Deck, Pergola, Rear Porch, See Remarks
- Exterior features: Awning(s), Other, Private Yard
- Has spa: Yes
- Spa features: Bath
- Fencing: Partial
- Frontage length: 15.87M 52`1"
Lot
- Size: 6,969 Square Feet
- Features: Back Yard, Backs on to Park/Green Space, Landscaped, Private, Treed
Details
- Parcel number: 111982874
- Zoning: R-C1
Construction
Type & style
- Home type: SingleFamily
- Property subtype: Single Family Residence
Materials
- Brick, Wood Frame, Wood Siding
- Foundation: Concrete Perimeter
- Roof: Asphalt Shingle
Condition
- New construction: No
- Year built: 1988
Community & HOA
Community
- Features: Park, Playground, Sidewalks, Tennis Court(s)
- Subdivision: Shawnee Slopes
HOA
- Has HOA: No
Location
- Region: Calgary
Financial & listing details
- Price per square foot: C$392/sqft
- Date on market: 11/13/2026
- Inclusions: Shed
Price history
Price history is unavailable.
Public tax history
Tax history is unavailable.
Climate risks
Neighborhood: Shawnee Slopes
Nearby schools
GreatSchools rating
No schools nearby
We couldn't find any schools near this home.
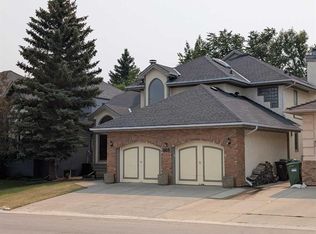
- C$898,8004 bd4 ba2.7k sqft935 N Shawnee Dr SW, Calgary, AB T2Y2G9For Sale
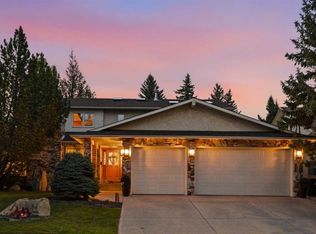
- C$1,385,0006 bd5 ba3.2k sqft880 S Shawnee Dr SW, Calgary, AB T2Y1X3For Sale
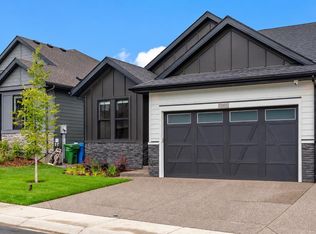
- C$1,075,0003 bd3 ba1.5k sqft648 S Shawnee Ter SW, Calgary, AB T2Y0T5New Construction
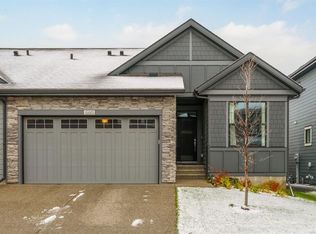
- C$989,0003 bd3 ba1.5k sqft660 S Shawnee Ter SW, Calgary, AB T2Y0T5For Sale
Similar homes
- C$975,0004 bd4 ba2.3k sqft47 E Canterbury Ct SW, Calgary, AB T2W 6C2For Sale
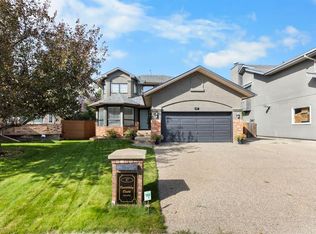 MLS ID #A2358489, Nathan Leech, Associate, Re/Max First. courtesy of Pillar9 System
- C$1,188,0003 bd3 ba2.5k sqft1504 S Evergreen Hl SW, Calgary, AB T2Y 2V8For Sale
 MLS ID #A2354829, Eric Smith, Associate Broker, The Real Estate District. courtesy of Pillar9 System
- C$1,250,0005 bd4 ba2.2k sqft26 W Evergreen Ter SW, Calgary, AB T2Y 2V8For Sale
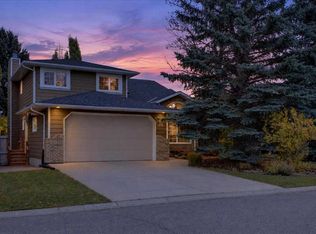 MLS ID #A2350877, Len T. Wong, Associate Broker, Re/Max Complete Realty. courtesy of Pillar9 System
- C$1,350,0005 bd4 ba2.2k sqft512 S 129th Ave SE, Calgary, AB T2J 4B1For Sale
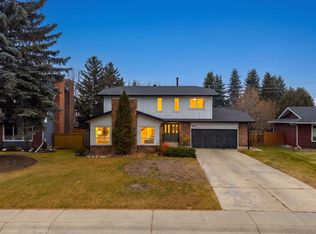 MLS ID #A2358819, Jamie Newton, Associate, Re/Max First. courtesy of Pillar9 System
