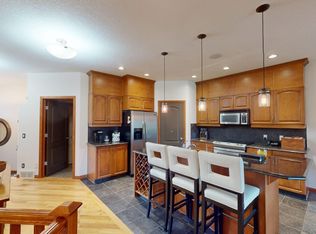
A sense of tranquil grandeur defines this extraordinary 2,593 sq. ft. executive estate, commandingly positioned on a prominent corner lot in prestigious Evergreen. Arrive via a private, side-load driveway leading to your secluded garage entry, setting a tone of understated exclusivity before you even step inside. The foyer unfolds into a dramatic receiving room featuring soaring double-height ceilings and rich hardwood floors, where the sunny, high-volume space connects seamlessly to a refined formal dining area. Beyond, the home flows into an expansive main living room anchored by a warm, inviting fireplace and adjoined by a sunlit breakfast nook. From here, step directly out onto a private balcony overlooking the screened patio and manicured backyard below. The gourmet kitchen is a culinary masterpiece, featuring a central island and a functional pantry. Ascend the central spiral staircase—accented with custom black metal railings—to an impressive open-air gallery overlooking the grand receiving room below. The primary sanctuary is a true retreat, entered through double French doors and featuring its own private balcony overlooking the side of the house with scenic views of the road below for fresh morning air, accompanied by an opulent 5-piece ensuite bath and an expansive walk-in closet. A generous bonus room, three additional upper bedrooms, a second upper ensuite, and a quiet reading nook with elevated neighborhood views complete this upper level. The lower level is a dedicated entertainment venue, boasting a home theatre with a projector setup, a billiards area with overhead lighting, a wet bar with a drink chiller, plus two extra bedrooms and a full bath. Positioned steps from Fish Creek Park, top schools, and local amenities, this residence offers an uncompromised blend of architectural elegance and refined community living.
For sale
C$1,299,000
329 S Everglade Cir SW, Calgary, AB T2Y 4M9
6beds
2,593sqft
Single Family Residence
Built in 2004
5,662 Square Feet Lot
$-- Zestimate®
C$501/sqft
C$-- HOA
What's special
Prominent corner lotPrivate side-load drivewaySecluded garage entryDramatic receiving roomSoaring double-height ceilingsRich hardwood floorsSunny high-volume space
- 5 days
- 17
- 0
Zillow last checked:
Listing updated:
Listed by:
Casey Patel, Associate,
Royal Lepage Blue Sky
Source: courtesy of Pillar9 System,MLS®#: A2357368 Originating MLS®#: Calgary
Facts & features
Interior
Bedrooms & bathrooms
- Bedrooms: 6
- Bathrooms: 4
- Full bathrooms: 3
- 1/2 bathrooms: 1
Other
- Level: Upper
- Dimensions: 13`6" x 20`9"
Bedroom
- Level: Upper
- Dimensions: 12`0" x 9`2"
Bedroom
- Level: Upper
- Dimensions: 9`2" x 15`0"
Bedroom
- Level: Upper
- Dimensions: 9`6" x 15`10"
Bedroom
- Level: Basement
- Dimensions: 12`5" x 12`5"
Bedroom
- Level: Basement
- Dimensions: 9`6" x 13`0"
Other
- Level: Main
- Dimensions: 3`7" x 4`11"
Other
- Level: Upper
- Dimensions: 4`11" x 10`0"
Other
- Level: Basement
- Dimensions: 5`11" x 12`6"
Other
- Level: Upper
- Dimensions: 11`9" x 14`11"
Bonus room
- Level: Upper
- Dimensions: 16`6" x 14`6"
Breakfast nook
- Level: Main
- Dimensions: 10`0" x 11`0"
Dining room
- Level: Main
- Dimensions: 13`6" x 9`0"
Eat in kitchen
- Level: Main
- Dimensions: 12`6" x 13`9"
Family room
- Level: Main
- Dimensions: 16`6" x 14`6"
Game room
- Level: Basement
- Dimensions: 11`10" x 13`1"
Living room
- Level: Main
- Dimensions: 11`9" x 14`11"
Media room
- Level: Basement
- Dimensions: 14`9" x 19`8"
Office
- Level: Main
- Dimensions: 11`9" x 9`10"
Heating
- Forced Air
Cooling
- None
Appliances
- Included: Dishwasher, Dryer, Electric Stove, Microwave Hood Fan, Refrigerator, Washer
- Laundry: Main Level
Features
- Ceiling Fan(s), Closet Organizers, High Ceilings, Kitchen Island, Pantry, See Remarks, Separate Entrance
- Flooring: Carpet, Hardwood, Linoleum
- Doors: French Doors
- Basement: Full
- Number of fireplaces: 1
- Fireplace features: Gas
Interior area
- Total interior livable area: 2,593 sqft
Property
Parking
- Total spaces: 4
- Parking features: Double Garage Attached
- Attached garage spaces: 2
Features
- Levels: Two,2 Storey Split
- Stories: 1
- Patio & porch: Patio, Screened
- Exterior features: Balcony, Courtyard, Other
- Fencing: Fenced
- Frontage length: 17.43M 57`2"
Lot
- Size: 5,662 Square Feet
- Features: Back Yard, Corner Lot, Few Trees, Rectangular Lot
Details
- Parcel number: 112335803
- Zoning: R-1
Construction
Type & style
- Home type: SingleFamily
- Property subtype: Single Family Residence
Materials
- Stucco, Wood Frame
- Foundation: Concrete Perimeter
- Roof: Asphalt Shingle
Condition
- New construction: No
- Year built: 2004
Community & HOA
Community
- Features: Park, Playground, Sidewalks, Street Lights
- Subdivision: Evergreen
HOA
- Has HOA: No
Location
- Region: Calgary
Financial & listing details
- Price per square foot: C$501/sqft
- Date on market: 11/7/2026
- Inclusions: N/A
Price history
Price history is unavailable.
Public tax history
Tax history is unavailable.
Climate risks
Neighborhood: Evergreen
Nearby schools
GreatSchools rating
No schools nearby
We couldn't find any schools near this home.

Similar homes
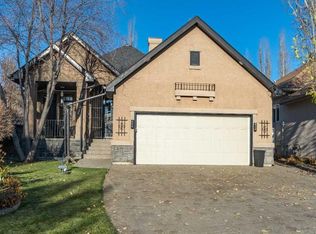
- C$869,9006 bd4 ba2.3k sqft71 E Woodpark Close SW, Calgary, AB T2W 6G9For Sale
 MLS ID #A2355234, Amit Gupta, Associate Broker, Re/Max Real Estate (Mountain View). courtesy of Pillar9 System
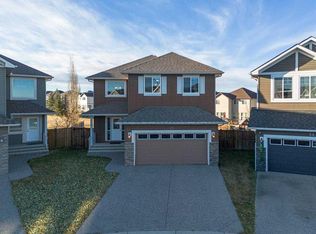
- C$1,200,0003 bd3 ba1.6k sqft244 SW Cranleigh Bay SE, Calgary, AB T3M 1H4For Sale
 MLS ID #A2356200, Todd Skoby, Associate, Cir Realty. courtesy of Pillar9 System
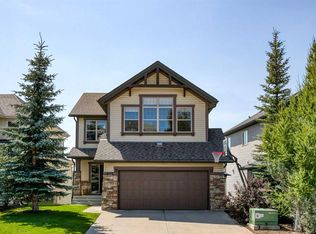
- C$819,9903 bd3 ba2.5k sqft38 SE Everhollow Grn SW, Calgary, AB T2Y 0H5For Sale
 MLS ID #A2351167, Cesar Rodriguez Hernandez, Associate, Kic Realty. courtesy of Pillar9 System
- C$1,050,0005 bd4 ba2.2k sqft412 N Saint Moritz Dr SW, Calgary, AB T3H 0B4For Sale
 MLS ID #A2356984, Chase Olsen, Associate, Re/Max First. courtesy of Pillar9 System
