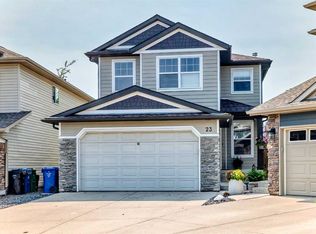
Not often does a 6-bedroom, 3.5-bathroom home like this come on the market! Built by California Homes, this spacious home offers thoughtfully designed living space, perfect for a growing family. Ideally situated on a quiet crescent in the desirable community of Evergreen Estates, right next to a playground, this home combines comfort, space, and family-friendly living. The upper-level features four generously sized bedrooms and a bright, spacious bonus room with a gas fireplace, perfect for family movie nights. The main floor boasts 9-foot ceilings, a dedicated office, a convenient laundry room, and a well-designed kitchen with a large island and an expansive dining area, flowing seamlessly into the spacious living room with a second gas fireplace. The professionally developed basement features high ceilings, a large recreation room, a 3-piece bathroom, two additional bedrooms, and a flexible room with a Murphy bed, offering excellent space for guests, extended family, or a home gym. Enjoy the beautifully landscaped backyard, complete with interlocking stone, mature shrubs, and abundant perennial gardens—creating a lovely outdoor retreat with minimal lawn maintenance. A fantastic opportunity to own a spacious, family-friendly home in a quiet, desirable location! Recent Updates: Refrigerator 2025, Washer 2025, HWT 2026 & 2017, Dishwasher 2021, Air Conditioner 2020, Water Softener 2020, Water Filter 2020, Roof 2010.
For sale
C$948,000
36 S Evergreen Sq SW, Calgary, AB T2Y 4W3
6beds
2,559sqft
Single Family Residence
Built in 2004
5,227 Square Feet Lot
$-- Zestimate®
C$370/sqft
C$9/mo HOA
What's special
- 5 days
- 18
- 0
Zillow last checked:
Listing updated:
Listed by:
Amy Du, Associate,
Homecare Realty Ltd.
Source: courtesy of Pillar9 System,MLS®#: A2355058 Originating MLS®#: Calgary
Facts & features
Interior
Bedrooms & bathrooms
- Bedrooms: 6
- Bathrooms: 4
- Full bathrooms: 3
- 1/2 bathrooms: 1
Other
- Level: Upper
- Dimensions: 17`0" x 14`5"
Bedroom
- Level: Upper
- Dimensions: 12`10" x 10`8"
Bedroom
- Level: Upper
- Dimensions: 10`7" x 10`4"
Bedroom
- Level: Upper
- Dimensions: 13`0" x 11`1"
Bedroom
- Level: Lower
- Dimensions: 14`0" x 8`7"
Bedroom
- Level: Lower
- Dimensions: 11`10" x 8`8"
Other
- Level: Main
- Dimensions: 5`9" x 4`11"
Other
- Level: Upper
- Dimensions: 9`4" x 7`10"
Other
- Level: Lower
- Dimensions: 6`6" x 6`0"
Other
- Level: Upper
- Dimensions: 11`1" x 8`5"
Office
- Level: Main
- Dimensions: 13`5" x 9`11"
Heating
- Forced Air
Cooling
- None
Appliances
- Included: Dishwasher, Dryer, Garage Control(s), Gas Cooktop, Range Hood, Refrigerator, Washer
- Laundry: Main Level
Features
- No Animal Home, No Smoking Home
- Flooring: Carpet, Ceramic Tile, Hardwood
- Windows: Window Coverings
- Basement: Full
- Number of fireplaces: 2
- Fireplace features: Gas
Interior area
- Total interior livable area: 2,559 sqft
- Finished area above ground: 2,559
Property
Parking
- Total spaces: 4
- Parking features: Double Garage Attached
- Attached garage spaces: 2
Features
- Levels: Two,2 Storey
- Stories: 1
- Patio & porch: Deck
- Exterior features: Other
- Fencing: Fenced
- Frontage length: 13.49M 44`3"
Lot
- Size: 5,227 Square Feet
- Features: Cul-De-Sac, Landscaped, Level, Low Maintenance Landscape
Details
- Parcel number: 112431932
- Zoning: R-1
Construction
Type & style
- Home type: SingleFamily
- Property subtype: Single Family Residence
Materials
- Wood Frame
- Foundation: Concrete Perimeter
- Roof: Asphalt Shingle
Condition
- New construction: No
- Year built: 2004
Community & HOA
Community
- Features: Park, Playground, Sidewalks, Street Lights
- Subdivision: Evergreen
HOA
- Has HOA: No
- Amenities included: Other
- HOA fee: C$105 annually
Location
- Region: Calgary
Financial & listing details
- Price per square foot: C$370/sqft
- Date on market: 10/27/2026
- Inclusions: N/A
Price history
Price history is unavailable.
Public tax history
Tax history is unavailable.
Climate risks
Neighborhood: Evergreen
Nearby schools
GreatSchools rating
No schools nearby
We couldn't find any schools near this home.
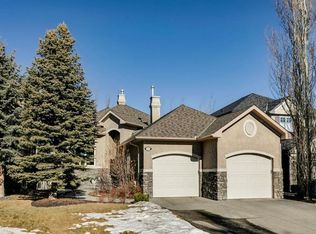
- C$--4 bd3 ba2.8k sqft103 Evergreen Sq SW #1A, Calgary, AB T2Y4W3Off Market
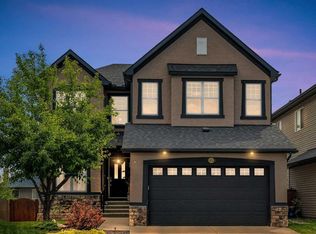
- C$1,059,9996 bd4 ba2.7k sqft452 NW Evergreen Cir SW, Calgary, AB T2Y0H2For Sale
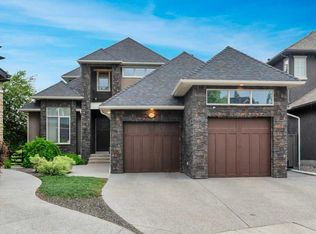
- C$1,350,0005 bd4 ba2.9k sqft377 Evergreen Cir SW, Calgary, AB T2Y0B8For Sale
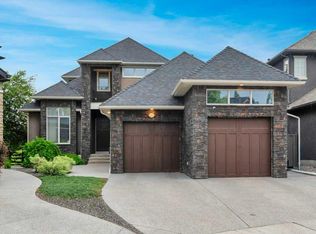
- C$1,350,0005 bd4 ba2.9k sqft377 W Evergreen Cir SW, Calgary, AB T2Y0B8For Sale
Similar homes
- C$899,9004 bd4 ba2.3k sqft98 W Evergreen Cmn SW, Calgary, AB T2Y 4N7For Sale
 MLS ID #A2351115, Ryan Leblanc, Associate, Real Broker. courtesy of Pillar9 System
- C$749,9004 bd4 ba2.1k sqft262 W Everstone Dr SW, Calgary, AB T2Y 4V2For Sale
 MLS ID #A2355500, Michael Laprairie, Broker, Jayman Realty Inc.. courtesy of Pillar9 System
- C$1,059,9996 bd4 ba2.7k sqft452 NW Evergreen Cir SW, Calgary, AB T2Y 0H2For SaleMLS ID #A2349446, Melissa Kost, Associate Broker, Cir Realty. courtesy of Pillar9 System
- C$938,0004 bd4 ba2.1k sqft23 NE Everoak Bay SW, Calgary, AB T2Y 0A2For Sale
 MLS ID #A2339513, Catherine Gyurko, Associate, Exp Realty. courtesy of Pillar9 System
