Nestled on one of Calgary’s most prestigious streets, this custom-built masterpiece is the epitome of refined living, where meticulous craftsmanship meets the serenity of nature. Every detail has been thoughtfully executed, from custom built-ins throughout to premium finishes that blend timeless elegance with modern functionality. The main level, graced with soaring 10-foot ceilings, is designed to impress at every turn. Rich hardwood floors guide you past a private office into a chef-inspired kitchen that is both functional and visually striking featuring a 6-burner Wolf range beneath a custom sculpted stone hood, paired seamlessly with a built-in Wolf oven, microwave, warming drawer, and Sub-Zero fridge. The oversized island, complete with its own prep sink, invites culinary creativity and lively gatherings, while a walk-through pantry and thoughtfully designed boot room provide effortless organization. Custom drapes and blinds throughout the entire home enhance the luxurious finishes, framing the expansive park views and allowing for both light control and privacy. The living room, anchored by a cozy fireplace, flows naturally from the kitchen while the full-length main-floor deck extends the home’s entertaining possibilities outdoors. Sonos sound is wired throughout the home and yard ensuring immersive audio in every space. Upstairs, the primary suite is a private sanctuary with its own reading room, offering a serene escape set against stunning park views that evolve with the seasons. The spa-like ensuite features a steam shower, indulgent finishes, and a massive walk-in closet finished with custom built-ins. Two additional bedrooms, a bonus room, separate laundry room and a 4-piece bathroom complete the upper level, providing ample space for family and guests. The fully finished walkout basement is designed for leisure, wellness, and lifestyle. Here you will find an additional bedroom, 4-piece bathroom, and a family room with in-floor heating and a cozy fireplace providing warmth and comfort, while a stunning indoor pool, set within its own beautifully finished room, offers a private oasis for year-round recreation and relaxation. A sophisticated wet bar complements the space, thoughtfully positioned overlooking the beautiful backyard. Walkout access leads to your professionally landscaped yard by Vision Scape, featuring a private hot tub area and seamless access to Fish Creek Park with walking paths, biking trails, cross-country skiing and breathtaking sunsets all just steps from your door. Upgraded water filtration and UV air systems enhance both luxury and wellness. Car enthusiasts and hobbyists will delight in the triple-car garage with in-floor heating, combining convenience with luxury. This is more than a residence, it is an invitation to a lifestyle of unparalleled elegance, privacy, and connection to nature.
For sale
C$2,100,000
41 Evergreen Mount SW, Calgary, AB T2Y 0K1
4beds
3,546sqft
Single Family Residence
Built in 2015
7,405 Square Feet Lot
$-- Zestimate®
C$592/sqft
C$-- HOA
What's special
Custom built-ins throughoutPremium finishesRich hardwood floorsPrivate officeChef-inspired kitchenSub-zero fridgeWalk-through pantry
- 1 day
- 39
- 2
Zillow last checked:
Listing updated:
Listed by:
Rick Wasylyshen, Associate,
Cir Realty
Source: courtesy of Pillar9 System,MLS®#: A2343889 Originating MLS®#: Calgary
Originating MLS®#: CalgaryFacts & features
Interior
Bedrooms & bathrooms
- Bedrooms: 4
- Bathrooms: 4
- Full bathrooms: 3
- 1/2 bathrooms: 1
Other
- Level: Upper
- Dimensions: 28`11" x 22`9"
Bedroom
- Level: Upper
- Dimensions: 12`10" x 12`4"
Bedroom
- Level: Upper
- Dimensions: 12`10" x 10`11"
Bedroom
- Level: Lower
- Dimensions: 11`5" x 11`6"
Other
- Level: Main
- Dimensions: 4`8" x 5`0"
Other
- Level: Upper
- Dimensions: 10`6" x 5`4"
Other
- Level: Lower
- Dimensions: 10`2" x 11`4"
Other
- Level: Upper
- Dimensions: 15`11" x 12`10"
Dining room
- Level: Main
- Dimensions: 13`5" x 18`10"
Family room
- Level: Upper
- Dimensions: 18`11" x 15`10"
Flex space
- Level: Lower
- Dimensions: 17`9" x 18`0"
Foyer
- Level: Main
- Dimensions: 11`11" x 12`3"
Other
- Level: Lower
- Dimensions: 12`5" x 13`11"
Game room
- Level: Lower
- Dimensions: 23`8" x 29`2"
Kitchen
- Level: Main
- Dimensions: 18`7" x 17`11"
Laundry
- Level: Upper
- Dimensions: 6`5" x 7`10"
Living room
- Level: Main
- Dimensions: 16`8" x 19`10"
Mud room
- Level: Main
- Dimensions: 12`11" x 7`4"
Office
- Level: Main
- Dimensions: 9`5" x 12`5"
Pantry
- Level: Main
- Dimensions: 7`3" x 7`5"
Walk in closet
- Level: Upper
- Dimensions: 14`1" x 7`0"
Heating
- Boiler, Radiant Floor, Forced Air
Cooling
- Central Air, Sep. HVAC Units
Appliances
- Included: Built-In Gas Range, Built-In Oven, Built-In Refrigerator, Dishwasher, Garage Control(s), Microwave, Range Hood, Warming Drawer, Washer/Dryer, Water Purifier, Water Softener, Wine Refrigerator
- Laundry: Laundry Room
Features
- Bar, Bookcases, Built-in Features, Closet Organizers, Double Vanity, High Ceilings, Kitchen Island, Natural Woodwork, No Animal Home, No Smoking Home, Open Floorplan, Pantry, Separate Entrance, Sump Pump(s), Walk-In Closet(s), Wired for Sound
- Flooring: Carpet, Hardwood, Tile
- Doors: French Doors
- Windows: Skylight(s)
- Basement: Full
- Number of fireplaces: 2
- Fireplace features: Family Room, Gas
Interior area
- Total interior livable area: 3,546 sqft
- Finished area above ground: 1,599
- Finished area below ground: 1,514
Video & virtual tour
Property
Parking
- Total spaces: 6
- Parking features: Aggregate
- Attached garage spaces: 3
Features
- Levels: Two,2 Storey
- Stories: 1
- Patio & porch: Deck
- Exterior features: BBQ gas line, Fire Pit, Lighting, Misting System, Private Entrance, Private Yard, Storage
- Pool features: Heated, In Ground, Pool/Spa Combo
- Has spa: Yes
- Spa features: Bath
- Fencing: Fenced
- Has view: Yes
- Frontage length: 17.09M 56`1"
Lot
- Size: 7,405 Square Feet
- Features: Back Yard, Backs on to Park/Green Space, Conservation, Front Yard, Greenbelt, Landscaped, Lawn, Level, Many Trees, Meadow, No Neighbours Behind, Private, Treed, Underground Sprinklers, Views, Yard Lights
Details
- Parcel number: 111972886
- Zoning: R-G
Construction
Type & style
- Home type: SingleFamily
- Property subtype: Single Family Residence
Materials
- Stone, Stucco, Wood Frame
- Foundation: Concrete Perimeter
- Roof: Asphalt Shingle
Condition
- New construction: No
- Year built: 2015
Community & HOA
Community
- Features: Park, Playground, Sidewalks, Street Lights
- Subdivision: Evergreen
HOA
- Has HOA: No
Location
- Region: Calgary
Financial & listing details
- Price per square foot: C$592/sqft
- Date on market: 9/11/2026
- Inclusions: Hot Tub c/w cover, Pool Cover, UV air filters, out door gas fire place c/w grate.
Price history
Price history is unavailable.
Public tax history
Tax history is unavailable.
Climate risks
Neighborhood: Evergreen
Nearby schools
GreatSchools rating
No schools nearby
We couldn't find any schools near this home.

Similar homes
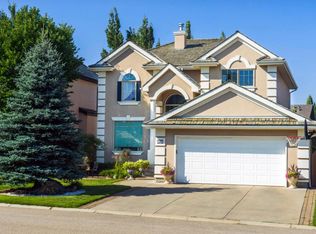
- C$1,395,0004 bd5 ba2.5k sqft44 Evergreen Ln SW, Calgary, AB T2Y 3T9For Sale
 MLS ID #A2339694, Erin Ferguson, Associate, Century 21 Bamber Realty Ltd.. courtesy of Pillar9 System
 - C$2,300,0004 bd5 ba2.9k sqft19 E Windsor Cres SW, Calgary, AB T2V 1V5For Sale
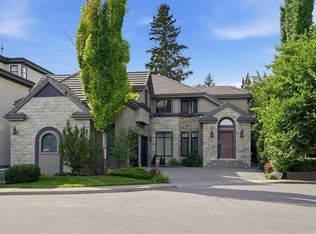 MLS ID #A2343730, Shawn Lukacsy, Associate, Charles. courtesy of Pillar9 System
 - C$2,000,0004 bd3 ba2k sqft4715 E 15th St SW, Calgary, AB T2T 4B5For Sale
 MLS ID #A2344243, Cory Kien, Associate Broker, Property Solutions Real Estate Group Inc.. courtesy of Pillar9 System
 - C$1,850,0004 bd3 ba1.9k sqft60 S Massey Pl SW, Calgary, AB T2V 2G5For Sale
 MLS ID #A2343740, Mathew Said Morley, Associate, Re/Max First. courtesy of Pillar9 System
