Welcome to your new home in the established southwest community of Millrise! Offering 4 bedrooms, 3.5 bathrooms and nearly 3,000 sq. ft. of developed living space, this spacious family home combines a functional layout, valuable upgrades and a location that makes everyday living easy. With plenty of room for family and friends, the main floor offers welcoming spaces for both everyday living and entertaining. Whether you're hosting family gatherings, enjoying a quiet evening at home or keeping up with a busy household, there's room for it all. Upstairs, the spacious primary bedroom features its own ensuite with a double vanity and separate shower, while the additional bedrooms provide comfortable spaces for family members of all ages. The fully developed basement adds even more flexibility, including a generously sized fourth bedroom that's ideal for a growing family member looking for a little independence. With plenty of room for a bed, desk and sitting area, it's the perfect space to study, relax or spend time with friends. It's also a great option for overnight guests or extended family. This home also comes with some fantastic upgrades already taken care of, including newer windows, a new hot water tank, updated stainless steel appliances, solar panels installed in 2025 and NO POLY-B PLUMBING! These valuable improvements offer added peace of mind and the potential for improved energy efficiency. Living in Millrise means enjoying everything southwest Calgary has to offer! Fish Creek Provincial Park is just minutes away, with kilometres of scenic walking and cycling pathways to explore year-round. Families will appreciate nearby schools, parks and playgrounds, while shopping, restaurants, grocery stores and recreation facilities in Shawnessy are all within easy reach. Convenient access to Macleod Trail and Stoney Trail makes commuting and getting around the city a breeze. With nearly 3,000 sq. ft. of developed living space, thoughtful upgrades and a fantastic location, this home offers the space and flexibility to grow into and enjoy for years to come. Don't miss your opportunity to make this wonderful Millrise home your own!
For sale
C$674,999
24 W Millbank Cres SW, Calgary, AB T2Y 2B8
4beds
1,950sqft
Single Family Residence
Built in 1981
5,227 Square Feet Lot
$-- Zestimate®
C$346/sqft
C$-- HOA
What's special
Spacious family homeSpacious primary bedroomFully developed basementGenerously sized fourth bedroomUpdated stainless steel appliancesNewer windowsNew hot water tank
- 3 hours
- 5
- 0
Zillow last checked:
Listing updated:
Listed by:
Beth Irving, Associate,
Re/Max First
Source: courtesy of Pillar9 System,MLS®#: A2359368 Originating MLS®#: Calgary
Facts & features
Interior
Bedrooms & bathrooms
- Bedrooms: 4
- Bathrooms: 4
- Full bathrooms: 3
- 1/2 bathrooms: 1
Bedroom
- Level: Second
- Dimensions: 13`10" x 15`6"
Bedroom
- Level: Second
- Dimensions: 10`9" x 10`9"
Other
- Level: Second
- Dimensions: 14`1" x 20`8"
Bedroom
- Level: Basement
- Dimensions: 13`5" x 27`3"
Other
- Level: Second
- Dimensions: 7`5" x 8`0"
Other
- Level: Basement
- Dimensions: 9`3" x 6`7"
Other
- Level: Main
- Dimensions: 6`9" x 3`1"
Other
- Level: Second
- Dimensions: 8`10" x 8`0"
Dining room
- Level: Main
- Dimensions: 14`6" x 13`0"
Family room
- Level: Main
- Dimensions: 16`7" x 11`9"
Other
- Level: Basement
- Dimensions: 19`8" x 12`6"
Kitchen
- Level: Main
- Dimensions: 10`1" x 9`6"
Laundry
- Level: Basement
- Dimensions: 9`6" x 7`4"
Living room
- Level: Main
- Dimensions: 14`1" x 15`4"
Storage
- Level: Basement
- Dimensions: 6`6" x 11`1"
Heating
- Forced Air
Cooling
- None
Appliances
- Included: Dishwasher, Dryer, Electric Stove, Garage Control(s), Microwave Hood Fan, Washer
- Laundry: In Basement
Features
- Ceiling Fan(s), Closet Organizers, Track Lighting
- Flooring: Tile
- Windows: Vinyl Windows, Window Coverings
- Basement: Full
- Has fireplace: No
Interior area
- Total interior livable area: 1,950 sqft
- Finished area above ground: 1,950
- Finished area below ground: 891
Property
Parking
- Total spaces: 4
- Parking features: Double Garage Attached
- Attached garage spaces: 2
Features
- Levels: Two,2 Storey
- Stories: 1
- Patio & porch: None
- Exterior features: Private Yard
- Fencing: Fenced
- Frontage length: 15.06M 49`5"
Lot
- Size: 5,227 Square Feet
- Features: Back Lane, Corner Lot, Front Yard, Low Maintenance Landscape
Details
- Parcel number: 112308462
- Zoning: R-C1
Construction
Type & style
- Home type: SingleFamily
- Property subtype: Single Family Residence
Materials
- Brick, Metal Siding, Wood Frame
- Foundation: Concrete Perimeter
- Roof: Asphalt Shingle
Condition
- New construction: No
- Year built: 1981
Community & HOA
Community
- Features: Playground, Sidewalks, Street Lights
- Subdivision: Millrise
HOA
- Has HOA: No
Location
- Region: Calgary
Financial & listing details
- Price per square foot: C$346/sqft
- Date on market: 11/18/2026
- Inclusions: Solar Panels, Ring Doorbell Camera
Price history
Price history is unavailable.
Public tax history
Tax history is unavailable.
Climate risks
Neighborhood: Millrise
Nearby schools
GreatSchools rating
No schools nearby
We couldn't find any schools near this home.
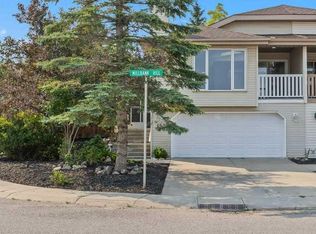
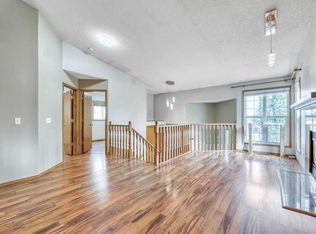
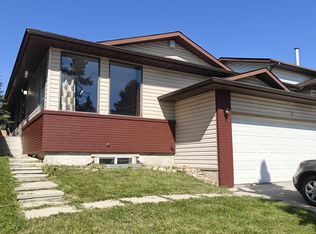
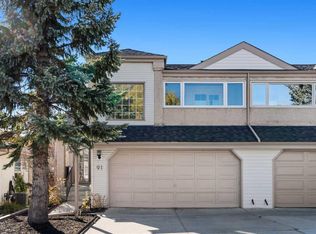
Similar homes
- C$648,0004 bd4 ba1.4k sqft454 E Millrise Sq SW, Calgary, AB T2Y 4C1For Sale
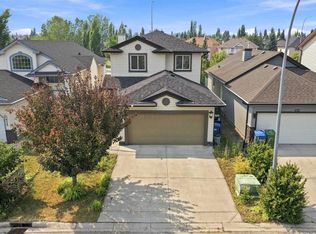 MLS ID #A2358686, Patricia Medina, Associate, Real Estate Professionals Inc.. courtesy of Pillar9 System
- C$514,9003 bd2 ba1.1k sqft140 W Millcrest Way SW, Calgary, AB T2Y 2J5For Sale
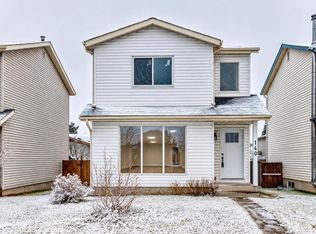 MLS ID #A2359127, Richard Chau, Associate, Re/Max Realty Professionals. courtesy of Pillar9 System
- C$590,0005 bd3 ba1.1k sqft48 S Shawmeadows Gate SW, Calgary, AB T2Y 1A3For Sale
 MLS ID #A2358363, Breanna Albrecht, Associate, Re/Max First. courtesy of Pillar9 System
- C$699,9003 bd4 ba1.8k sqft163 E Shannon Cir SW, Calgary, AB T2Y 2L1For Sale
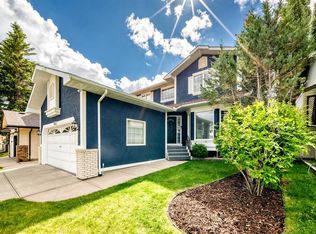 MLS ID #A2351740, Randy Brook, Associate, Royal Lepage Mission Real Estate. courtesy of Pillar9 System
