Very well maintained and well managed 35+ Villa complex in Shawnessy. This home boasts pride of ownership throughout. Owner had the entire main floor painted including ceilings when they moved in less than 4 years ago. Kitchen countertops where upgraded to quartz along with an upgraded sink and tap. Flooring was also replaced to luxury plank. This home is move in ready! Main floor offers a large primary bedroom, a huge ensuite with soaker tub and separate shower, an additional bedroom room and den plus another full 4 pce bath. Enjoy 9 foot ceilings on the main as well as 9' ceilings in the unfinished basement which has loads of development potential. Feature 3 sided fireplace is fully visible from the front entrance, living room and dining room for added comfort. Large balcony/deck off the breakfast nook. Laundry is located in the mud room off the garage entrance and enjoy parking for two in the double attached garage and there's plenty of room for 2 guest vehicles in the front driveway. This complex has many locational advantages, close to McLeod Trail or Stoney Trail without any of their road noise, many shopping options within a minutes drive and located in the fabulous Shawnessy community with excellent pathway systems.
For sale
C$675,000
23 E Shannon Estates Ter SW, Calgary, AB T2Y 4C3
2beds
1,519sqft
Semi Detached (Half Duplex)
Built in 2000
-- sqft lot
$-- Zestimate®
C$444/sqft
C$585/mo HOA
What's special
Upgraded sink and tapLarge primary bedroom
- 4 days
- 11
- 0
Zillow last checked:
Listing updated:
Listed by:
Mike Contini, Associate,
Maxwell Canyon Creek
Source: courtesy of Pillar9 System,MLS®#: A2358640 Originating MLS®#: Calgary
Facts & features
Interior
Bedrooms & bathrooms
- Bedrooms: 2
- Bathrooms: 2
- Full bathrooms: 2
Other
- Level: Main
- Dimensions: 13`3" x 11`6"
Bedroom
- Level: Main
- Dimensions: 11`9" x 9`6"
Other
- Level: Main
- Dimensions: 0`0" x 0`0"
Other
- Level: Main
- Dimensions: 0`0" x 0`0"
Breakfast nook
- Level: Main
- Dimensions: 8`7" x 11`4"
Den
- Level: Main
- Dimensions: 12`2" x 11`5"
Dining room
- Level: Main
- Dimensions: 11`1" x 11`6"
Kitchen
- Level: Main
- Dimensions: 11`2" x 11`0"
Living room
- Level: Main
- Dimensions: 16`7" x 13`8"
Heating
- Forced Air
Cooling
- None
Appliances
- Included: Dishwasher, Electric Range, Freezer, Garage Control(s), Microwave, Range Hood, Washer/Dryer Stacked
- Laundry: See Remarks
Features
- Ceiling Fan(s), No Animal Home, Quartz Counters, Soaking Tub, Storage
- Windows: Vinyl Windows, Window Coverings
- Basement: Full
- Number of fireplaces: 1
- Fireplace features: Gas, Living Room, See Remarks, Three-Sided
- Common walls with other units/homes: 1 Common Wall
Interior area
- Total interior livable area: 1,519 sqft
- Finished area above ground: 16,351
Property
Parking
- Total spaces: 4
- Parking features: Double Garage Attached, Attached Garage
- Attached garage spaces: 2
Features
- Levels: One
- Stories: 1
- Patio & porch: Balcony(s)
- Exterior features: Other
- Fencing: None
- Frontage length: 12.20M 40`0"
Lot
- Size: 3,920 Square Feet
- Dimensions: 12.20 x 31.54
- Features: Greenbelt
Details
- Zoning: R-C2
Construction
Type & style
- Home type: MultiFamily
- Architectural style: Bungalow
- Property subtype: Semi Detached (Half Duplex)
- Attached to another structure: Yes
Materials
- Brick, Concrete, Stucco, Wood Frame
- Foundation: Concrete Perimeter
- Roof: Asphalt Shingle
Condition
- New construction: No
- Year built: 2000
Community & HOA
Community
- Subdivision: Shawnessy
HOA
- Has HOA: Yes
- Amenities included: Other
- Services included: Common Area Maintenance, Insurance, Maintenance Grounds, Professional Management, Reserve Fund Contributions, Snow Removal, Trash
- HOA fee: C$585 monthly
Location
- Region: Calgary
Financial & listing details
- Price per square foot: C$444/sqft
- Date on market: 11/14/2026
- Date available: 01/21/2027
- Inclusions: Fridge in basement, 3 cabinets in basement
Price history
Price history is unavailable.
Public tax history
Tax history is unavailable.
Climate risks
Neighborhood: Shawnessey
Nearby schools
GreatSchools rating
No schools nearby
We couldn't find any schools near this home.
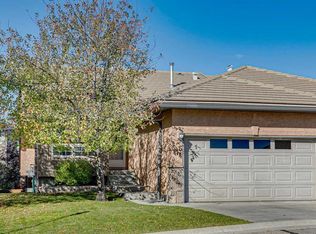
- C$569,9004 bd3 ba1.2k sqft54 S Shannon Estates Ter SW, Calgary, AB T2Y4C4For Sale
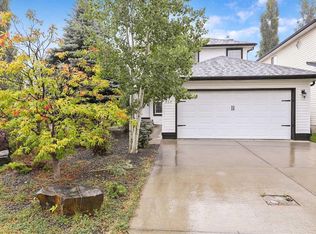
- C$698,0003 bd3 ba1.8k sqft230 S Shannon Sq SW, Calgary, AB T2Y4K2For Sale
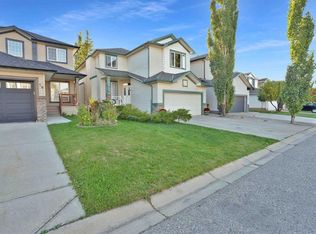
- C$725,0002 bd3 ba1.3k sqft265 S Shannon Estates Ter SW, Calgary, AB T2Y4C5For Sale

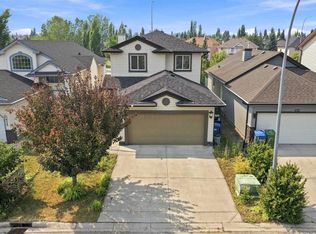
- C$759,9003 bd3 ba2.1k sqft20 W Shawbrooke Park SW, Calgary, AB T2Y4L8For Sale
Similar homes
- C$648,0004 bd4 ba1.4k sqft454 E Millrise Sq SW, Calgary, AB T2Y 4C1For Sale
 MLS ID #A2358686, Patricia Medina, Associate, Real Estate Professionals Inc.. courtesy of Pillar9 System
- C$725,0002 bd3 ba1.3k sqft265 S Shannon Estates Ter SW, Calgary, AB T2Y 4C5For SaleMLS ID #A2348679, Jordan Lotoski, Associate, Re/Max First. courtesy of Pillar9 System
- C$499,9004 bd4 ba1.3k sqft279 E Everstone Dr SW, Calgary, AB T2Y 4V2For Sale
 MLS ID #A2358718, Melissa Maynard, Associate, Remax Innovations. courtesy of Pillar9 System
- C$674,9994 bd4 ba1.9k sqft24 W Millbank Cres SW, Calgary, AB T2Y 2B8For Sale
 MLS ID #A2359368, Beth Irving, Associate, Re/Max First. courtesy of Pillar9 System
