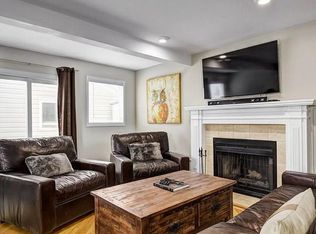
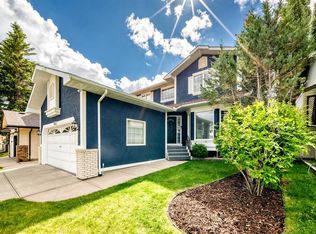
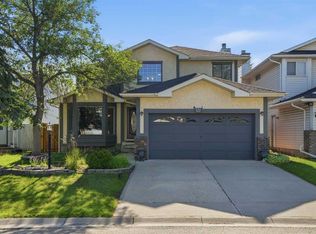
BEAUTIFULLY RENOVATED DETACHED HOME WITH DOUBLE GARAGE IN THE DESIRABLE COMMUNITY OF MILLRISE! Welcome to this charming, move-in-ready 3-bedroom, 1.5-bathroom home offering 1,101.5 sq. ft. of comfortable living space in the peaceful and family-friendly Millcrest area. Step inside to discover a bright and spacious open-concept layout filled with natural light from large windows, creating a warm and inviting atmosphere. The beautifully updated kitchen features granite countertops, stainless steel appliances, ample cabinetry, and generous counter space, perfect for everyday living and entertaining. A convenient 2-piece bathroom completes the main floor. Upstairs, you'll find a spacious primary bedroom with a large walk-in closet, two additional good-sized bedrooms, and a full bathroom. The unfinished basement includes laundry facilities and offers excellent potential for future development to suit your needs. MAJOR HIGHLIGHTS INCLUDE NEW WINDOWS (2025), A NEW ROOF (NOVEMBER 2024) AND A SPACIOUS DOUBLE DETACHED GARAGE (21'5" × 19'5"), providing plenty of room for parking and storage. Ideally located close to schools, parks, shopping, public transit, and everyday amenities. PERFECT FOR FIRST-TIME BUYERS, FAMILIES, OR INVESTORS! Don't miss this fantastic opportunity to own a beautifully updated detached home in an established Calgary community. BOOK YOUR PRIVATE SHOWING TODAY!
For sale
C$514,900
140 W Millcrest Way SW, Calgary, AB T2Y 2J5
3beds
1,101sqft
Single Family Residence
Built in 1982
3,049 Square Feet Lot
$-- Zestimate®
C$467/sqft
C$-- HOA
What's special
Beautifully updated kitchenGranite countertopsStainless steel appliancesAmple cabinetryGenerous counter spaceSpacious primary bedroomLarge walk-in closet
- 10 hours
- 6
- 2
Zillow last checked:
Listing updated:
Listed by:
Richard Chau, Associate,
Re/Max Realty Professionals
Source: courtesy of Pillar9 System,MLS®#: A2359127 Originating MLS®#: Calgary
Facts & features
Interior
Bedrooms & bathrooms
- Bedrooms: 3
- Bathrooms: 2
- Full bathrooms: 1
- 1/2 bathrooms: 1
Bedroom
- Level: Second
- Dimensions: 10`4" x 8`1"
Other
- Level: Second
- Dimensions: 13`11" x 10`2"
Bedroom
- Level: Second
- Dimensions: 8`5" x 9`5"
Other
- Level: Main
- Dimensions: 5`4" x 4`1"
Other
- Level: Second
- Dimensions: 8`4" x 4`11"
Other
- Level: Main
- Dimensions: 5`4" x 3`11"
Other
- Level: Main
- Dimensions: 13`4" x 10`5"
Living room
- Level: Main
- Dimensions: 13`10" x 11`4"
Other
- Level: Main
- Dimensions: 10`3" x 6`11"
Other
- Level: Main
- Dimensions: 5`1" x 4`10"
Other
- Level: Basement
- Dimensions: 17`7" x 27`5"
Walk in closet
- Level: Second
- Dimensions: 5`11" x 6`6"
Heating
- Forced Air, Natural Gas
Cooling
- None
Appliances
- Included: Dishwasher, Dryer, Garage Control(s), Range Hood, Refrigerator, Washer
- Laundry: In Basement
Features
- Open Floorplan, Walk-In Closet(s)
- Flooring: Tile
- Windows: Vinyl Windows, Window Coverings
- Basement: Full
- Has fireplace: No
Interior area
- Total interior livable area: 1,101 sqft
Property
Parking
- Total spaces: 3
- Parking features: Double Garage Detached
- Garage spaces: 2
Features
- Levels: Two,2 Storey
- Stories: 1
- Patio & porch: See Remarks
- Exterior features: Playground
- Fencing: Fenced
- Frontage length: 9.03M 29`8"
Lot
- Size: 3,049 Square Feet
- Features: Back Lane, Landscaped, Rectangular Lot
Details
- Parcel number: 112392985
- Zoning: R-C1
Construction
Type & style
- Home type: SingleFamily
- Property subtype: Single Family Residence
Materials
- Vinyl Siding, Wood Frame
- Foundation: Concrete Perimeter
- Roof: Asphalt Shingle
Condition
- New construction: No
- Year built: 1982
Community & HOA
Community
- Features: Park, Playground
- Subdivision: Millrise
HOA
- Has HOA: No
Location
- Region: Calgary
Financial & listing details
- Price per square foot: C$467/sqft
- Date on market: 11/18/2026
- Inclusions: N/A
Price history
Price history is unavailable.
Public tax history
Tax history is unavailable.
Climate risks
Neighborhood: Millrise
Nearby schools
GreatSchools rating
No schools nearby
We couldn't find any schools near this home.
Similar homes
- C$474,9004 bd2 ba928 sqft243 S Millcrest Way SW, Calgary, AB T2Y 2K7For Sale
 MLS ID #A2346560, Thomas Bielert, Associate, Ko Realty Ltd.. courtesy of Pillar9 System
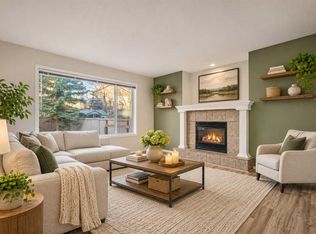
- C$548,0004 bd3 ba1.2k sqft105 E Bridlewood St SW, Calgary, AB T2Y 3R7For Sale
 MLS ID #A2356684, Gavin Conway, Associate, 2% Realty. courtesy of Pillar9 System
- C$599,9005 bd2 ba1.2k sqft1319 N 107th Ave SW, Calgary, AB T2W 0C1For Sale
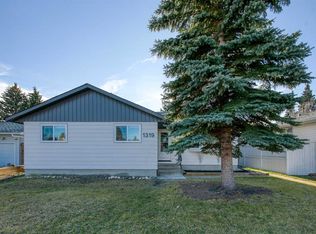 MLS ID #A2358780, Steve Hunter, Associate, The Home Hunters Real Estate Group Ltd.. courtesy of Pillar9 System
- C$499,9003 bd2 ba1.2k sqft131 W Cedarbrook Bay SW, Calgary, AB T2W 5C5For Sale
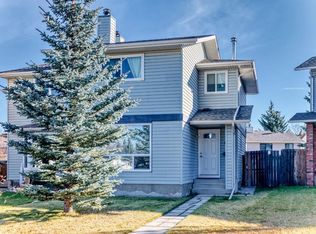 MLS ID #A2356957, Jenny Mayhew, Associate Broker, 2% Realty. courtesy of Pillar9 System
