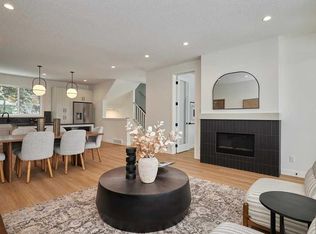
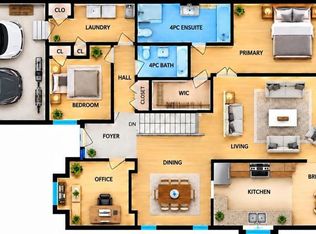
Discover refined luxury in this beautifully designed bungalow villa in the sought-after community of Shawnee Slopes.Offering over 2,800 sq.ft. of fully finished living space, this home combines sophisticated finishes, impressive proportions, and exceptional comfort. Step into a welcoming foyer and immediately notice the impressive 12-foot ceilings, oversized windows flooding the space with natural light, and premium luxury vinyl plank flooring stretching across the main level. The inviting living room serves as the home's centerpiece, boasting a stunning vaulted ceiling and a stately gas fireplace, with seamless transition to the private covered deck—perfect for entertaining or enjoying a quiet morning. The kitchen is a masterpiece of style and function, anchoring the open-concept layout with contrasting crisp white upper cabinetry, rich coffee-toned lower units, a professional 6-burner gas range, timeless tiled backsplash, and gleaming white quartz countertops. An oversized central island offers ample room for casual dining A walk-through pantry provides additional storage and space for a coffee/tea station. The primary retreat is a peaceful haven designed for ultimate relaxation, complete with a spa-inspired 5-piece ensuite featuring dual vanities, an oversized glass shower, and a generous walk-in closet. A bright office that can double as an additional bedroom, a convenient powder room, and main-floor laundry complete this level. The fully finished basement expands your living space with a large media and games area, two generous size bedrooms with walk-in closets, and a beautifully appointed 4-piece bathroom. Enjoy year-round comfort with central air conditioning and the practical luxury of an attached double garage. Ideally located near Fish Creek Provincial Park, enjoy easy access to scenic walking and biking trails, while enjoying effortless connectivity with the nearby LRT station, Shawnee Park, shopping, and fine dining. Experience the perfect blend of luxury, space, and convenience in Shawnee Slopes.
For sale
C$989,000
660 S Shawnee Ter SW, Calgary, AB T2Y 0T5
3beds
1,506sqft
Semi Detached (Half Duplex)
Built in 2025
-- sqft lot
$-- Zestimate®
C$656/sqft
C$109/mo HOA
What's special
Welcoming foyerStunning vaulted ceilingStately gas fireplacePrivate covered deckOpen-concept layoutRich coffee-toned lower unitsTimeless tiled backsplash
- 7 days
- 13
- 0
Zillow last checked:
Listing updated:
Listed by:
Natalia Cennon, Associate,
Comox Realty
Source: courtesy of Pillar9 System,MLS®#: A2353748 Originating MLS®#: Calgary
Facts & features
Interior
Bedrooms & bathrooms
- Bedrooms: 3
- Bathrooms: 3
- Full bathrooms: 2
- 1/2 bathrooms: 1
Other
- Level: Main
- Dimensions: 15`8" x 11`11"
Bedroom
- Level: Basement
- Dimensions: 12`8" x 21`11"
Bedroom
- Level: Basement
- Dimensions: 13`9" x 9`11"
Other
- Level: Main
- Dimensions: 5`0" x 4`11"
Other
- Level: Basement
- Dimensions: 5`0" x 8`7"
Other
- Level: Main
- Dimensions: 9`6" x 11`11"
Dining room
- Level: Main
- Dimensions: 16`10" x 7`11"
Other
- Level: Basement
- Dimensions: 18`9" x 8`3"
Game room
- Level: Basement
- Dimensions: 26`6" x 29`11"
Kitchen
- Level: Main
- Dimensions: 19`5" x 8`5"
Living room
- Level: Main
- Dimensions: 17`9" x 15`0"
Mud room
- Level: Main
- Dimensions: 9`8" x 5`10"
Office
- Level: Main
- Dimensions: 9`0" x 14`3"
Walk in closet
- Level: Main
- Dimensions: 9`6" x 7`5"
Heating
- Forced Air
Cooling
- Central Air
Appliances
- Included: Dishwasher, Dryer, Gas Stove, Refrigerator, Washer
- Laundry: Main Level
Features
- Breakfast Bar, Closet Organizers, Double Vanity, High Ceilings, Kitchen Island, No Smoking Home, Open Floorplan, Pantry, Quartz Counters, Soaking Tub, Vaulted Ceiling(s), Walk-In Closet(s)
- Flooring: Carpet, Ceramic Tile
- Windows: Window Coverings
- Basement: Full
- Number of fireplaces: 1
- Fireplace features: Gas
- Common walls with other units/homes: 1 Common Wall
Interior area
- Total interior livable area: 1,506 sqft
Video & virtual tour
Property
Parking
- Total spaces: 4
- Parking features: Double Garage Attached, Attached Garage
- Attached garage spaces: 2
Features
- Levels: One
- Stories: 1
- Patio & porch: Deck
- Exterior features: Other
- Fencing: Fenced
- Frontage length: 11.66M 38`3"
Lot
- Size: 3,920 Square Feet
- Features: Back Yard, Few Trees, Lawn, Rectangular Lot
Details
- Parcel number: 112370796
- Zoning: DC
Construction
Type & style
- Home type: MultiFamily
- Property subtype: Semi Detached (Half Duplex)
- Attached to another structure: Yes
Materials
- Cement Fiber Board, Stone, Wood Frame
- Foundation: Concrete Perimeter
- Roof: Asphalt Shingle
Condition
- New construction: No
- Year built: 2025
Community & HOA
Community
- Features: Park, Playground, Sidewalks, Street Lights, Tennis Court(s)
- Subdivision: Shawnee Slopes
HOA
- Has HOA: Yes
- Amenities included: Park, Playground
- Services included: Amenities of HOA/Condo, Maintenance Grounds, Professional Management, Snow Removal
- HOA fee: C$99 monthly
- Second HOA fee: C$124 annually
Location
- Region: Calgary
Financial & listing details
- Price per square foot: C$656/sqft
- Date on market: 10/29/2026
- Inclusions: N/A
Price history
Price history is unavailable.
Public tax history
Tax history is unavailable.
Climate risks
Neighborhood: Shawnee Slopes
Nearby schools
GreatSchools rating
No schools nearby
We couldn't find any schools near this home.
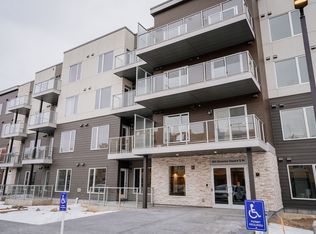
- C$--2 bd2 ba922 sqft660 Shawnee Ter SW #102, Calgary, AB T2Y0T5Off Market
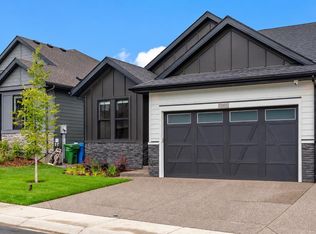
- C$1,075,0003 bd3 ba1.5k sqft648 S Shawnee Ter SW, Calgary, AB T2Y0T5New Construction
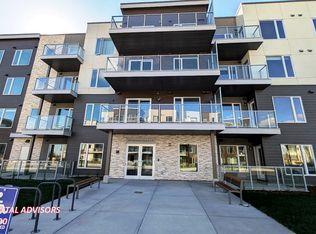
- C$--2 bd2 ba-- sqft655 Shawnee Ter SW #402, Calgary, AB T2Y0T5Off Market
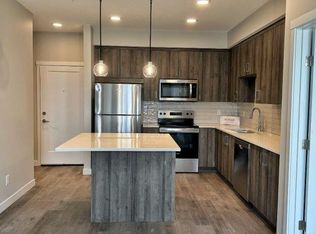
- C$--2 bd2 ba874 sqft655 Shawnee Ter SW #403, Calgary, AB T2Y0T5Off Market
Similar homes
- C$1,075,0003 bd3 ba1.5k sqft648 S Shawnee Ter SW, Calgary, AB T2Y 0T5New ConstructionMLS ID #A2342226, Tarryn Hamilton, Associate, Re/Max Realty Professionals. courtesy of Pillar9 System
- C$819,9003 bd3 ba1.8k sqft417 N Shawnee Ter SW, Calgary, AB T2Y 0T5New Construction
 MLS ID #A2330364, David Lofthaug, Broker, Bode Platform Inc.. courtesy of Pillar9 System
- C$679,9003 bd3 ba1.5k sqft1030 W Shawnee Rd SW, Calgary, AB T2Y 1W6For Sale
 MLS ID #A2343262, Ron O'shea, Associate, Trec The Real Estate Company. courtesy of Pillar9 System
- C$939,9005 bd3 ba1.3k sqft7 E Canna Bay SW, Calgary, AB T2W 1P2For Sale
 MLS ID #A2355040, John Malick, Associate, Re/Max House Of Real Estate. courtesy of Pillar9 System
