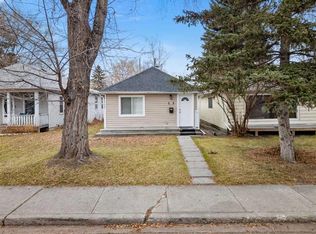
Builders, investors and buyers who want room to grow, take a look at this 50 x 120 R-C2 lot backing onto green space. R-C2 allows a semi-detached home or duplex, and each side can add a secondary suite (subject to approval and permitting by the city/municipality.), so the lot is well suited to redevelopment. You don’t have to build right away, because the home is ready to rent or live in. The 768 sq ft main floor has 2 bedrooms, and there’s a 2-bedroom illegal suite in the basement that helps carry the costs while you plan. The owners have taken good care of it, and the roof on both the house and the garage was replaced in 2022. You get the green space out back without neighbors behind you. Book your showing today!
For sale
C$549,900
6625 E 18th St SE, Calgary, AB T2C 0M7
4beds
769sqft
Single Family Residence
Built in 1955
6,098 Square Feet Lot
$-- Zestimate®
C$715/sqft
C$-- HOA
What's special
- 21 hours
- 8
- 0
Zillow last checked:
Listing updated:
Listed by:
Ajaypal Sandhu, Associate,
Real Estate Professionals Inc.
Source: courtesy of Pillar9 System,MLS®#: A2359339 Originating MLS®#: Calgary
Facts & features
Interior
Bedrooms & bathrooms
- Bedrooms: 4
- Bathrooms: 2
- Full bathrooms: 2
Bedroom
- Level: Main
- Dimensions: 11`0" x 11`9"
Bedroom
- Level: Main
- Dimensions: 8`6" x 11`6"
Bedroom
- Level: Basement
- Dimensions: 11`4" x 10`2"
Bedroom
- Level: Basement
- Dimensions: 10`4" x 10`5"
Other
- Level: Main
- Dimensions: 0`0" x 0`0"
Other
- Level: Basement
- Dimensions: 0`0" x 0`0"
Heating
- Central
Cooling
- None
Appliances
- Included: Electric Range, Garage Control(s), Range, Refrigerator, Washer/Dryer
- Laundry: In Basement, Main Level
Features
- See Remarks
- Flooring: Carpet, Laminate
- Basement: Full
- Number of fireplaces: 1
- Fireplace features: Wood Burning
Interior area
- Total interior livable area: 769.37 sqft
Video & virtual tour
Property
Parking
- Total spaces: 1
- Parking features: Single Garage Detached
- Garage spaces: 1
Features
- Levels: One
- Stories: 1
- Patio & porch: None
- Exterior features: Courtyard
- Fencing: Fenced
- Frontage length: 15.24M 50`0"
Lot
- Size: 6,098 Square Feet
- Features: Back Lane, City Lot
Details
- Parcel number: 112739427
- Zoning: R-C2
Construction
Type & style
- Home type: SingleFamily
- Architectural style: Bungalow
- Property subtype: Single Family Residence
Materials
- Wood Frame
- Foundation: Concrete Perimeter
- Roof: Asphalt Shingle
Condition
- New construction: No
- Year built: 1955
Community & HOA
Community
- Features: None
- Subdivision: Ogden
HOA
- Has HOA: No
Location
- Region: Calgary
Financial & listing details
- Price per square foot: C$715/sqft
- Date on market: 11/19/2026
- Inclusions: None
Price history
Price history is unavailable.
Public tax history
Tax history is unavailable.
Climate risks
Neighborhood: Ogden
Nearby schools
GreatSchools rating
No schools nearby
We couldn't find any schools near this home.

Similar homes
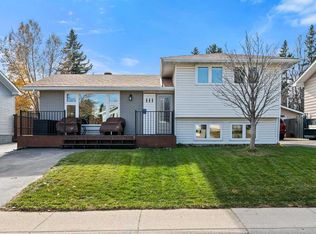
- C$529,0003 bd2 ba912 sqft2308 S 72nd Ave SE, Calgary, AB T2C 0G5For Sale
 MLS ID #A2359004, Dimitrios Tsakalakis, Associate, Cir Realty. courtesy of Pillar9 System
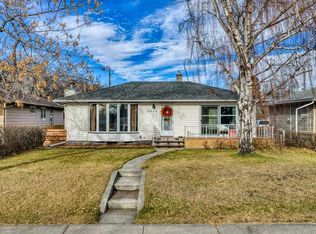
- C$530,0004 bd2 ba1k sqft1047 N Lysander Dr SE, Calgary, AB T2C 1R8For Sale
 MLS ID #A2356795, David Brown, Associate Broker, Trec The Real Estate Company. courtesy of Pillar9 System
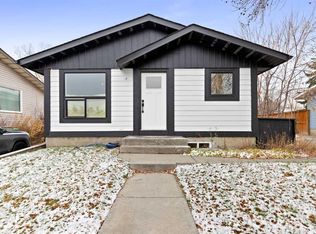
- C$534,9003 bd2 ba861 sqft37 N Fullerton Rd SE, Calgary, AB T2H 1E6For Sale
 MLS ID #A2359090, Kristy Moffitt, Broker, Pulse Real Estate. courtesy of Pillar9 System
- C$569,0003 bd2 ba938 sqft123 N Lynnview Way SE, Calgary, AB T2C 1T4For Sale
 MLS ID #A2354786, Tracy Oetelaar, Associate, Cir Realty. courtesy of Pillar9 System
