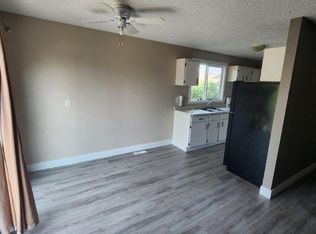
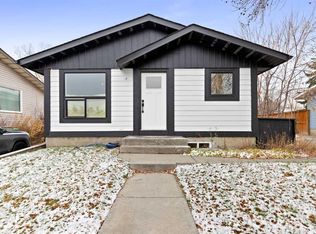
Welcome home to Ogden! This move-in ready property perfectly blends cool modern charm with cozy warmth, offering an ideal opportunity for a FIRST TIME BUYER, FAMILY, INVESTOR, or developer. Situated in an incredible location with stunning park views, the home features a 50x120 foot RC-2 zoned lot, an oversized double garage, a concrete parking pad, and a convenient side entrance leading to the basement. The home has seen numerous modern upgrades while still offering plenty of potential to add your personal touches. Notable improvements include: ROOF (2022) Front deck and railing (2022) Flooring updates ELECTRIC PANEL (2017) and more. Inside, step into a bright and spacious family room where a front bay window pours in natural light and captures views of the park—the perfect spot for your cat to relax or for little ones to read their first books. The inspiring kitchen area provides a great place to chill, complemented by a closet off the dining room that functions wonderfully as a pantry. The main upper level includes two bedrooms, highlighted by a large primary bedroom with convenient sliding door access to the deck, along with abundant storage throughout. Head downstairs to the NEWLY RENOVATED BASEMENT, complete with its own side entrance. This cool and functional layout features custom shelving, a cozy fireplace, a large 3rd bedroom, a full bathroom, and additional storage space. Outdoors, soak up the warm southern sun from the front deck while enjoying the park views, or unwind and sip your morning coffee under the covered back patio. Book a tour today!
For sale
C$529,000
2308 S 72nd Ave SE, Calgary, AB T2C 0G5
3beds
912sqft
Single Family Residence
Built in 1958
6,098 Square Feet Lot
$-- Zestimate®
C$580/sqft
C$-- HOA
What's special
Stunning park viewsOversized double garageModern upgradesFlooring updatesViews of the parkInspiring kitchen areaLarge primary bedroom
- 54 minutes
- 0
- 0
Zillow last checked:
Listing updated:
Listed by:
Dimitrios Tsakalakis, Associate,
Cir Realty,
Peter Rallios, Associate,
Cir Realty
Source: courtesy of Pillar9 System,MLS®#: A2359004 Originating MLS®#: Calgary
Facts & features
Interior
Bedrooms & bathrooms
- Bedrooms: 3
- Bathrooms: 2
- Full bathrooms: 2
Other
- Level: Main
- Dimensions: 9`4" x 13`0"
Bedroom
- Level: Main
- Dimensions: 11`0" x 9`1"
Bedroom
- Level: Basement
- Dimensions: 10`10" x 10`9"
Other
- Level: Main
- Dimensions: 7`7" x 5`0"
Other
- Level: Basement
- Dimensions: 8`6" x 6`9"
Dining room
- Level: Main
- Dimensions: 8`7" x 9`7"
Game room
- Level: Basement
- Dimensions: 18`3" x 16`6"
Kitchen
- Level: Main
- Dimensions: 12`3" x 12`5"
Living room
- Level: Main
- Dimensions: 10`7" x 16`11"
Heating
- Forced Air
Cooling
- None
Appliances
- Included: Dryer, Electric Oven, Garage Control(s), Refrigerator, Washer
- Laundry: In Basement
Features
- No Smoking Home, Separate Entrance
- Flooring: Ceramic Tile
- Windows: Window Coverings
- Basement: Full
- Number of fireplaces: 1
- Fireplace features: Gas
Interior area
- Total interior livable area: 912.83 sqft
- Finished area above ground: 886
Property
Parking
- Total spaces: 2
- Parking features: Double Garage Detached, Parking Pad, RV Access/Parking
- Garage spaces: 2
- Has uncovered spaces: Yes
Features
- Levels: One
- Stories: 1
- Patio & porch: Deck, Front Porch
- Exterior features: Private Yard
- Fencing: Fenced
- Frontage length: 15.24M 50`0"
Lot
- Size: 6,098 Square Feet
- Features: Back Lane, Interior Lot, Level, Low Maintenance Landscape, Other, Rectangular Lot, See Remarks
Details
- Parcel number: 112500858
- Zoning: R-C2
Construction
Type & style
- Home type: SingleFamily
- Architectural style: Bungalow
- Property subtype: Single Family Residence
Materials
- Vinyl Siding, Wood Frame
- Foundation: Concrete Perimeter
- Roof: Asphalt Shingle
Condition
- New construction: No
- Year built: 1958
Community & HOA
Community
- Features: Park, Playground, Sidewalks, Street Lights, Tennis Court(s)
- Subdivision: Ogden
HOA
- Has HOA: No
Location
- Region: Calgary
Financial & listing details
- Price per square foot: C$580/sqft
- Date on market: 11/20/2026
- Inclusions: N/A
Price history
Price history is unavailable.
Public tax history
Tax history is unavailable.
Climate risks
Neighborhood: Ogden
Nearby schools
GreatSchools rating
No schools nearby
We couldn't find any schools near this home.


Similar homes
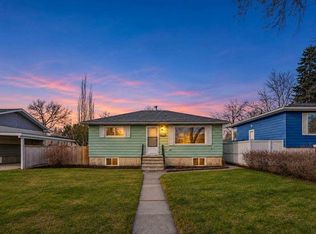
- C$549,9004 bd2 ba769 sqft6625 E 18th St SE, Calgary, AB T2C 0M7For Sale
 MLS ID #A2359339, Ajaypal Sandhu, Associate, Real Estate Professionals Inc.. courtesy of Pillar9 System
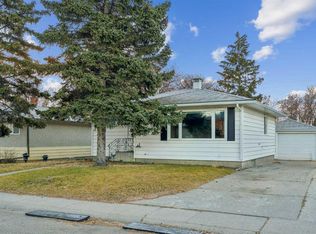
- C$534,9003 bd2 ba861 sqft37 N Fullerton Rd SE, Calgary, AB T2H 1E6For Sale
 MLS ID #A2359090, Kristy Moffitt, Broker, Pulse Real Estate. courtesy of Pillar9 System
- C$530,0004 bd2 ba1k sqft1047 N Lysander Dr SE, Calgary, AB T2C 1R8For Sale
 MLS ID #A2356795, David Brown, Associate Broker, Trec The Real Estate Company. courtesy of Pillar9 System
- C$499,9002 bd1 ba1.1k sqft227 N Lynnwood Dr SE, Calgary, AB T2C 0T1For Sale
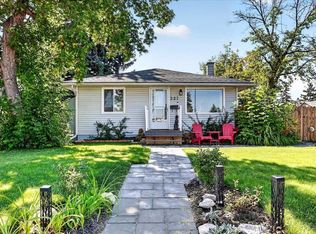 MLS ID #A2358202, Emily Sudermann, Associate, Re/Max House Of Real Estate. courtesy of Pillar9 System
