
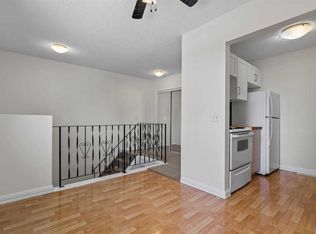
FULLY RENOVATED!! NO CONDO FEES!! 970+ SQFT OF LIVING SPACE!! 2 BEDROOMS & 1.5 BATHS!! NEW WINDOWS!! LANDSCAPING REDONE!! Welcome to this beautifully renovated home in a PRIME LOCATION, offering a functional layout with modern updates throughout. The main floor features a bright and spacious LIVING ROOM with sliding door access to the BACKYARD DECK, a dedicated DINING AREA, and an updated KITCHEN complete with ample cabinetry and STAINLESS STEEL APPLIANCES. A convenient 2PC BATH completes the main level. Head downstairs to find TWO BEDROOMS, a 4PC BATH, LAUNDRY AREA, and additional STORAGE SPACE. The Patio sliding door in the living room is scheduled to be replaced by MID-OCTOBER. Outside, enjoy the refreshed landscaping, private deck, and additional outdoor space. Located close to SUPERMARKETS, RESTAURANTS, HEALTH CENTRES, PLAYGROUNDS, SCHOOLS, and other everyday amenities. With NO CONDO FEES, extensive renovations, and a convenient location, this is an excellent opportunity for first-time buyers, investors, or anyone looking for a MOVE-IN READY HOME!
For sale
C$248,800
903 E 44th St SE #D, Calgary, AB T2A 5K7
2beds
523sqft
Townhouse
Built in 1976
-- sqft lot
$-- Zestimate®
C$476/sqft
C$-- HOA
What's special
New windowsLandscaping redoneDedicated dining areaUpdated kitchenAmple cabinetryStainless steel appliancesLaundry area
- 6 hours
- 12
- 2
Zillow last checked:
Listing updated:
Listed by:
Gary Banipal, Associate,
Real Broker,
Sunny Banipal, Associate,
Real Broker
Source: courtesy of Pillar9 System,MLS®#: A2350131 Originating MLS®#: Calgary
Originating MLS®#: CalgaryFacts & features
Interior
Bedrooms & bathrooms
- Bedrooms: 2
- Bathrooms: 2
- Full bathrooms: 1
- 1/2 bathrooms: 1
Bedroom
- Level: Basement
- Dimensions: 8`8" x 10`9"
Other
- Level: Basement
- Dimensions: 10`11" x 10`9"
Other
- Level: Main
- Dimensions: 5`5" x 5`1"
Other
- Level: Basement
- Dimensions: 7`5" x 5`0"
Dining room
- Level: Main
- Dimensions: 11`6" x 8`4"
Other
- Level: Basement
- Dimensions: 4`6" x 6`2"
Kitchen
- Level: Main
- Dimensions: 8`6" x 9`2"
Living room
- Level: Main
- Dimensions: 20`4" x 8`4"
Heating
- Forced Air, Natural Gas
Cooling
- None
Appliances
- Included: Dishwasher, Dryer, Electric Range, Microwave Hood Fan, Refrigerator, Washer
- Laundry: In Basement
Features
- See Remarks
- Basement: Full
- Has fireplace: No
- Common walls with other units/homes: 1 Common Wall
Interior area
- Total interior livable area: 523.05 sqft
- Finished area above ground: 523
- Finished area below ground: 452
Video & virtual tour
Property
Parking
- Total spaces: 2
- Parking features: Off Street, Stall, Assigned
Features
- Levels: One,Bi-Level
- Stories: 1
- Patio & porch: Deck
- Exterior features: Other
- Fencing: Fenced
Lot
- Features: Back Yard
Details
- Zoning: M-C1
Construction
Type & style
- Home type: Townhouse
- Property subtype: Townhouse
Materials
- Stucco, Vinyl Siding
- Foundation: Concrete Perimeter
- Roof: Asphalt Shingle
Condition
- New construction: No
- Year built: 1976
Community & HOA
Community
- Features: Park
- Subdivision: Forest Lawn
HOA
- Has HOA: Yes
- Amenities included: Other
- Services included: See Remarks
Location
- Region: Calgary
Financial & listing details
- Price per square foot: C$476/sqft
- Date on market: 10/4/2026
- Inclusions: N/A
Price history
Price history is unavailable.
Public tax history
Tax history is unavailable.
Climate risks
Neighborhood: Forest Lawn
Nearby schools
GreatSchools rating
No schools nearby
We couldn't find any schools near this home.


Similar homes
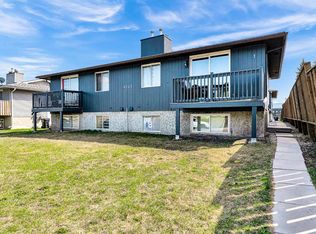
- C$259,9003 bd2 ba617 sqft4547 E 7th Ave SE #4, Calgary, AB T2A 5E4For Sale
 MLS ID #A2343994, Stella Tsang, Associate, Hope Street Real Estate Corp.. courtesy of Pillar9 System
 - C$269,0003 bd2 ba595 sqft4543 W 7th Ave SE #3, Calgary, AB T2A 5E4For Sale
 MLS ID #A2308990, Raddy Bhasin, Associate, Diamond Realty & Associates Ltd. courtesy of Pillar9 System
 - C$265,0003 bd1 ba486 sqft1104 W 53c St SE, Calgary, AB T2A 1W4For Sale
 MLS ID #A2317255, Darshan Sidhu, Associate, Royal Lepage Metro. courtesy of Pillar9 System
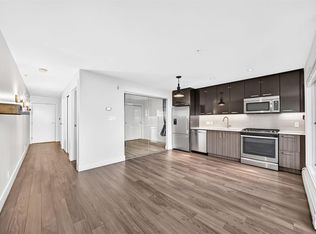
 - C$249,9001 bd1 ba534 sqft510 S Edmonton Trl NE #323, Calgary, AB T2E 3H1For Sale
 MLS ID #A2339922, Tom Styles, Associate, The Real Estate District. courtesy of Pillar9 System
