Neat as a pin, this 3 bed/2 bath mobile in Parkridge Estates (16+ community) has a lot of charm. The three season porch is a good place for boots, shoes and extra storage. As you enter the kitchen you'll appreciate how bright and welcoming this home is. There is plenty of counter space for meal prep and a convenient 2 part pull out pantry with room beside for more shelving. The unique feature wall helps separate the dining area which has nice built in cabinetry. The living room and primary bedroom has been wallpapered bringing a more modern look to the home. The primary bedroom fits a king size bed with room for additional furniture. The ensuite has a large walk in shower. At the other end of the home are two more bedrooms and a 4 piece bath. There are two decks on this home; one in front to enjoy the morning sun and visit with neighbours. The rear deck offers more privacy with no one behind. Updates include vinyl windows (2015), levelled (2021), HW tank (2022), roof (2014). The furnace was just serviced and cleaned. The central a/c doesn't currently work and is so;s as-is;where-is. Lot fee is $850/month which includes landscaping, snow removal, waste and recycling services. Pet restrictions are 2 pets per home, dogs must be less than 15 inches tall at the shoulder. Parkridge Estates has an active community association ($25/year) with many regular events for residents such as weekly pub night, coffee meetings and jam sessions.
For sale
C$172,000
101 Burroughs Pl NE, Calgary, AB T1Y 6K5
3beds
1,237sqft
Mobile Home
Built in 1985
-- sqft lot
$-- Zestimate®
C$139/sqft
C$-- HOA
What's special
Three season porchTwo decks
- 20 hours |
- 10 |
- 0 |
Zillow last checked:
Listing updated:
Listed by:
Janel Martinkowski, Associate,
Maxwell Canyon Creek
Source: courtesy of Pillar9 System,MLS®#: A2329736 Originating MLS®#: Calgary
Originating MLS®#: CalgaryFacts & features
Interior
Bedrooms & bathrooms
- Bedrooms: 3
- Bathrooms: 2
- Full bathrooms: 2
Other
- Level: Main
- Dimensions: 17`0" x 12`9"
Bedroom
- Level: Main
- Dimensions: 11`8" x 7`4"
Bedroom
- Level: Main
- Dimensions: 11`8" x 7`4"
Other
- Level: Main
- Dimensions: 8`8" x 4`11"
Other
- Level: Main
- Dimensions: 11`1" x 5`0"
Dining room
- Level: Main
- Dimensions: 13`8" x 7`5"
Kitchen
- Level: Main
- Dimensions: 20`9" x 7`8"
Living room
- Level: Main
- Dimensions: 17`9" x 15`1"
Mud room
- Level: Second
- Dimensions: 10`7" x 4`11"
Heating
- Central, Natural Gas
Appliances
- Included: Electric Cooktop, Oven-Built-In, Range Hood, Refrigerator, Washer/Dryer
- Laundry: In Hall
Features
- Built-in Features, Ceiling Fan(s), Vaulted Ceiling(s)
- Flooring: Carpet, Vinyl
- Windows: Vinyl Windows, Window Coverings
Interior area
- Total interior livable area: 1,237 sqft
Property
Parking
- Total spaces: 2
- Parking features: Asphalt, Assigned, Off Street, Outside, Side By Side
Features
- Levels: One
- Stories: 1
- Patio & porch: Deck, Porch
- Fencing: None
Details
- On leased land: Yes
- Lease amount: $850
Construction
Type & style
- Home type: MobileManufactured
- Property subtype: Mobile Home
Materials
- Aluminum Siding, Wood Frame
- Foundation: Piling(s)
- Roof: Asphalt Shingle
Condition
- Year built: 1985
Community & HOA
Community
- Features: Park
- Subdivision: Monterey Park
Location
- Region: Calgary
Financial & listing details
- Price per square foot: C$139/sqft
- Date on market: 7/16/2026
- Inclusions: NA
Janel Martinkowski, Associate
Janel Martinkowski, Associate
(403) 278-8899
By pressing Contact Agent, you agree that the real estate professional identified above may call/text you about your search, which may involve use of automated means and pre-recorded/artificial voices. You don't need to consent as a condition of buying any property, goods, or services. Message/data rates may apply. You also agree to our Terms of Use. Zillow does not endorse any real estate professionals. We may share information about your recent and future site activity with your agent to help them understand what you're looking for in a home.
Price history
Price history is unavailable.
Public tax history
Tax history is unavailable.
Climate risks
Neighborhood: Monterey Park
Nearby schools
GreatSchools rating
No schools nearby
We couldn't find any schools near this home.
- C$168,0003 bd2 ba1.2k sqft17 Burroughs Pl NE, Calgary, AB T1Y6K5For Sale
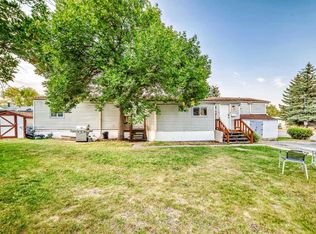
- C$115,0003 bd2 ba1.1k sqft3218 Burroughs Mnr NE, Calgary, AB T1Y6K2For Sale

- C$--2 bd1 ba-- sqft7113 Laguna Way NE, Calgary, AB T1Y7A7Off Market

- C$549,0004 bd3 ba1.3k sqft6979 N Laguna Way NE, Calgary, AB T1Y6W5For Sale
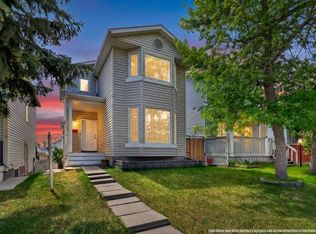
- C$645,9004 bd4 ba1.8k sqft7230 S Laguna Way NE, Calgary, AB T1Y7B9For Sale
- C$599,0004 bd3 ba1.5k sqft70 S Pasadena Gdns NE, Calgary, AB T1Y6M8For Sale
- C$--1 bd1 ba-- sqft12 Pasadena Gdns NE, Calgary, AB T1Y6L9Off Market
- C$499,9005 bd3 ba1.4k sqft6934 S Laguna Way NE, Calgary, AB T1Y6W2For Sale
Similar homes
- C$168,0003 bd2 ba1.2k sqft17 Burroughs Pl NE, Calgary, AB T1Y 6K5For SaleMLS ID #A2315234, Janel Martinkowski, Associate, Maxwell Canyon Creek. courtesy of Pillar9 System
- C$179,9003 bd2 ba1.2k sqft6724 17th Ave SE #130, Calgary, AB T2A 0W5For Sale
 MLS ID #A2327129, Elaine Pippi, Associate, Diamond Realty & Associates Ltd. courtesy of Pillar9 System
 - C$115,0003 bd2 ba1.1k sqft3218 Burroughs Mnr NE, Calgary, AB T1Y 6K2For SaleMLS ID #A2328136, Janel Martinkowski, Associate, Maxwell Canyon Creek. courtesy of Pillar9 System
- C$109,0003 bd1 ba941 sqft2106 50th St SE #30, Calgary, AB T2B 1M7For Sale
 MLS ID #A2327664, Claudette Boniface, Associate, Exp Realty. courtesy of Pillar9 System
 - C$239,9003 bd2 ba1.1k sqft1101 84th St NE #202, Calgary, AB T2A 7X2For SaleMLS ID #A2323608, Michelle Plach, Broker, Honestdoor Inc.. courtesy of Pillar9 System
- C$235,0003 bd2 ba1.1k sqft131 E Templehill Dr NE #47, Calgary, AB T1Y 4T1For SaleMLS ID #A2327288, Justin Havre, Associate, Exp Realty. courtesy of Pillar9 System
- C$219,0002 bd2 ba801 sqft1717 N 60th St SE #424, Calgary, AB T2A 7Y7For SaleMLS ID #A2328483, Matthew Mai, Associate, Cir Realty. courtesy of Pillar9 System
- C$199,9001 bd1 ba621 sqft1620 70th St SE #3112, Calgary, AB T2A 7Z3For SaleMLS ID #A2329670, Marjorie Martin Manuel, Associate, First Place Realty. courtesy of Pillar9 System
- C$99,9993 bd2 ba1.4k sqft6220 17th Ave SE #356, Calgary, AB T2A 0W6For SaleMLS ID #A2324997, Ramza Gebran, Associate, Cir Realty. courtesy of Pillar9 System
- C$89,9003 bd1 ba926 sqft6220 17th Ave SE #364, Calgary, AB T2A 7H4For SaleMLS ID #A2326807, Geoff Burrell, Associate, Cir Realty. courtesy of Pillar9 System
- C$239,9003 bd2 ba1.2k sqft1101 84th St NE #300, Calgary, AB T2A 7X2For SaleMLS ID #A2312490, Sharon Mccoy, Associate, Trec The Real Estate Company. courtesy of Pillar9 System
- C$212,0003 bd1 ba970 sqft175 E Manora Pl NE #58, Calgary, AB T2A 5P7For SaleMLS ID #A2326384, Brad Seutter, Associate, Re/Max Realty Professionals. courtesy of Pillar9 System
- C$243,9002 bd2 ba880 sqft333 SE Taravista Dr NE #1117, Calgary, AB T3J 0H4For SaleMLS ID #A2329612, Kiaira Chita, Associate, Exp Realty. courtesy of Pillar9 System
- C$94,9003 bd2 ba1.2k sqft6724 17th Ave SE #169, Calgary, AB T2A 0W5For SaleMLS ID #A2318754, Claudette Boniface, Associate, Exp Realty. courtesy of Pillar9 System
- C$125,0003 bd1 ba953 sqft6724 17th Ave SE #162, Calgary, AB T2A 0W5For SaleMLS ID #A2312116, Marlene Saunders, Associate, Trec The Real Estate Company. courtesy of Pillar9 System
- C$249,9002 bd1 ba839 sqft5555 W Falsbridge Dr NE #303, Calgary, AB T3J 3E8For SaleMLS ID #A2328915, Arun Verma, Associate, Royal Lepage Blue Sky. courtesy of Pillar9 System
- C$239,9002 bd2 ba877 sqft15 W Falshire Ter NE, Calgary, AB T3J 3B1For SaleMLS ID #A2325851, Brandon Cabrera, Associate, Cir Realty. courtesy of Pillar9 System
- C$159,9001 bd1 ba675 sqft6818 NW Pinecliff Grv NE #3129, Calgary, AB T1Y 7L2For SaleMLS ID #A2322607, Sally Krulis, Associate, Re/Max House Of Real Estate. courtesy of Pillar9 System
- C$165,0001 bd1 ba717 sqft6224 17th Ave N #1107, Calgary, AB T2A 7X8For SaleMLS ID #A2325909, Natasha Serbinek, Associate, Lpt Realty. courtesy of Pillar9 System
- C$199,9003 bd2 ba1k sqft6220 17th Ave SE #5, Calgary, AB T2A 0W6For SaleMLS ID #A2321395, Tim Walsh, Associate, Royal Lepage Benchmark. courtesy of Pillar9 System
