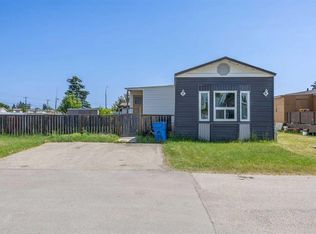
open house July 16 from 5:30- 7:30 pm----------Unlock the potential of this spacious double-wide manufactured home in Calgary Village. Perfect for buyers looking for an affordable home with the opportunity to add their own finishing touches, this property has already had many of the expensive upgrades completed, allowing you to customize the interior while building equity. Major improvements include a newer roof, siding, furnace, and central air conditioning (approximately 1.5 years old), plus updated electrical wiring, interior water lines designed to help prevent freezing, R20 exterior insulation, R40 insulation beneath the home, insulated interior walls for added sound reduction, 9-foot ceilings, and heat tape from the water connection to the tank. The home also features three fireplaces, including a gas fireplace in one bedroom and electric fireplaces in another bedroom and the en-suite bathroom. Most appliances—including the refrigerator, stove, microwave, washer, and dryer—are approximately 2.5 years old. Inside, the drywall has already been installed and the kitchen renovation is underway, giving the next owner an excellent head start. The sale also includes exterior skirting materials and tile, providing valuable finishing supplies to complete the project. Calgary Village offers fantastic amenities, including a community hall with a full kitchen, fitness area, pool table, and gathering space for family events and social activities. Whether you're a first-time buyer, investor, or handyman looking for a value-packed property with updated mechanical systems, this is a rare opportunity to create your dream home at an affordable price. With so much of the major work already completed, all that's left is your vision. Don't miss this chance to add your personal finishing touches and make it your own!
For sale
C$99,999
6220 17th Ave SE #356, Calgary, AB T2A 0W6
3beds
1,408sqft
Mobile Home
Built in ----
-- sqft lot
$-- Zestimate®
C$71/sqft
C$-- HOA
What's special
Spacious double-wide manufactured homeNewer roofUpdated electrical wiringThree fireplaces
- 15 days |
- 102 |
- 1 |
Zillow last checked:
Listing updated:
Listed by:
Ramza Gebran, Associate,
Cir Realty
Source: courtesy of Pillar9 System,MLS®#: A2324997 Originating MLS®#: Calgary
Originating MLS®#: CalgaryFacts & features
Interior
Bedrooms & bathrooms
- Bedrooms: 3
- Bathrooms: 2
- Full bathrooms: 2
Other
- Level: Main
- Dimensions: 16`7" x 10`2"
Bedroom
- Level: Main
- Dimensions: 7`7" x 11`6"
Bedroom
- Level: Main
- Dimensions: 7`8" x 13`4"
Other
- Level: Main
- Dimensions: 9`11" x 7`5"
Other
- Level: Main
- Dimensions: 12`5" x 7`11"
Other
- Level: Main
- Dimensions: 8`0" x 7`4"
Other
- Level: Main
- Dimensions: 4`2" x 6`2"
Other
- Level: Main
- Dimensions: 13`3" x 13`11"
Living room
- Level: Main
- Dimensions: 12`10" x 12`0"
Mud room
- Level: Main
- Dimensions: 8`2" x 2`9"
Pantry
- Level: Main
- Dimensions: 4`2" x 4`1"
Storage
- Level: Main
- Dimensions: 8`8" x 8`5"
Heating
- Forced Air
Cooling
- Central Air
Appliances
- Included: Dishwasher, Electric Stove, Microwave Hood Fan, Refrigerator, Washer/Dryer
- Laundry: In Bathroom
Features
- Flooring: Ceramic Tile, Linoleum
- Windows: Window Coverings
- Number of fireplaces: 3
- Fireplace features: Electric, Gas
Interior area
- Total interior livable area: 1,408 sqft
Property
Parking
- Total spaces: 2
- Parking features: Parking Pad
- Has uncovered spaces: Yes
Features
- Levels: One
- Stories: 1
- Patio & porch: None
Details
- On leased land: Yes
- Lease amount: $1,325
Construction
Type & style
- Home type: MobileManufactured
- Property subtype: Mobile Home
Materials
- Roof: Asphalt Shingle
Community & HOA
Community
- Features: Clubhouse
- Subdivision: Red Carpet
Location
- Region: Calgary
Financial & listing details
- Price per square foot: C$71/sqft
- Date on market: 6/29/2026
- Inclusions: Bathroom tile, Exterior mobile home skirt,
Ramza Gebran, Associate
Ramza Gebran, Associate
(403) 836-5959
By pressing Contact Agent, you agree that the real estate professional identified above may call/text you about your search, which may involve use of automated means and pre-recorded/artificial voices. You don't need to consent as a condition of buying any property, goods, or services. Message/data rates may apply. You also agree to our Terms of Use. Zillow does not endorse any real estate professionals. We may share information about your recent and future site activity with your agent to help them understand what you're looking for in a home.
Price history
Price history is unavailable.
Public tax history
Tax history is unavailable.
Climate risks
Neighborhood: Red Carpet
Nearby schools
GreatSchools rating
No schools nearby
We couldn't find any schools near this home.
- C$62,5003 bd1 ba1k sqft6220 17th Ave SE #328, Calgary, AB T2A7H4For Sale

- C$85,0003 bd2 ba1.1k sqft6220 17th Ave SE #322, Calgary, AB T2A0W6For Sale
- C$83,0003 bd1 ba842 sqft6220 17th Ave SE #235, Calgary, AB T2A7H4For Sale

- C$74,9902 bd1 ba856 sqft6220 17th Ave SE #281, Calgary, AB T2A0W6For Sale

- C$89,9003 bd1 ba926 sqft6220 17th Ave SE #364, Calgary, AB T2A7H4For Sale
- C$59,9002 bd2 ba941 sqft6220 17th Ave SE #114, Calgary, AB T2A0W6For Sale
- C$465,0005 bd2 ba998 sqft183 NW Penbrooke Close SE, Calgary, AB T2A3N9For Sale
- C$--3 bd1 ba-- sqft184 S Penbrooke Clos SE, Calgary, AB T2A3P1Off Market
Similar homes
- C$94,9003 bd2 ba1.2k sqft6724 17th Ave SE #169, Calgary, AB T2A 0W5For Sale
 MLS ID #A2318754, Claudette Boniface, Associate, Exp Realty. courtesy of Pillar9 System
 - C$89,9003 bd1 ba926 sqft6220 17th Ave SE #364, Calgary, AB T2A 7H4For Sale
 MLS ID #A2326807, Geoff Burrell, Associate, Cir Realty. courtesy of Pillar9 System
 - C$109,0003 bd1 ba941 sqft2106 50th St SE #30, Calgary, AB T2B 1M7For Sale
 MLS ID #A2327664, Claudette Boniface, Associate, Exp Realty. courtesy of Pillar9 System
 - C$85,0003 bd2 ba1.1k sqft6220 17th Ave SE #322, Calgary, AB T2A 0W6For SaleMLS ID #A2232129, Jilene Boyd, Associate, Remax Innovations. courtesy of Pillar9 System
- C$99,9003 bd1 ba920 sqft6724 17th Ave SE #134, Calgary, AB T2A 0W5For SaleMLS ID #A2306144, Gordon Sears, Associate, Diamond Realty & Associates Ltd. courtesy of Pillar9 System
- C$115,0003 bd2 ba1.1k sqft3218 Burroughs Mnr NE, Calgary, AB T1Y 6K2For SaleMLS ID #A2328136, Janel Martinkowski, Associate, Maxwell Canyon Creek. courtesy of Pillar9 System
- C$95,0002 bd2 ba924 sqft6724 17th Ave SE #142, Calgary, AB T2A 0W5For SaleMLS ID #A2280725, Lynne Clost, Associate, Trec The Real Estate Company. courtesy of Pillar9 System
- C$99,9002 bd1 ba840 sqft6220 17th Ave SE #57, Calgary, AB T2A 7H4For SaleMLS ID #A2300822, Tim Walsh, Associate, Royal Lepage Benchmark. courtesy of Pillar9 System
- C$79,0002 bd1 ba794 sqft6220 17th Ave SE #315, Calgary, AB T2A 0W6For SaleMLS ID #A2320415, Susan Gronberg, Associate, Cir Realty. courtesy of Pillar9 System
- C$74,9902 bd1 ba856 sqft6220 17th Ave SE #281, Calgary, AB T2A 0W6For SaleMLS ID #A2314428, Andrea Taylor, Associate, Cir Realty. courtesy of Pillar9 System
- C$95,9002 bd1 ba1k sqft6220 17th Ave SE #40, Calgary, AB T2A 7H4For SaleMLS ID #A2259576, Tim Walsh, Associate, Royal Lepage Benchmark. courtesy of Pillar9 System
- C$62,5003 bd1 ba1k sqft6220 17th Ave SE #328, Calgary, AB T2A 7H4For SaleMLS ID #A2326424, Justin Havre, Associate, Exp Realty. courtesy of Pillar9 System
- C$108,0002 bd1 ba1k sqft6724 17th Ave SE #97, Calgary, AB T2A 0W5For SaleMLS ID #A2282439, Claudette Boniface, Associate, Exp Realty. courtesy of Pillar9 System
- C$59,9002 bd2 ba941 sqft6220 17th Ave SE #114, Calgary, AB T2A 0W6For SaleMLS ID #A2297094, Louise Kellner, Associate, Century 21 Bravo Realty. courtesy of Pillar9 System
- C$83,0003 bd1 ba842 sqft6220 17th Ave SE #235, Calgary, AB T2A 7H4For SaleMLS ID #A2316727, Janine Penkoff, Associate, Royal Lepage Benchmark. courtesy of Pillar9 System
- C$85,0003 bd1 ba996 sqft6220 17th Ave SE #344, Calgary, AB T2A 7H4For SaleMLS ID #A2282704, Sunday Micho, Associate, Creekside Realty. courtesy of Pillar9 System
- C$125,0003 bd1 ba953 sqft6724 17th Ave SE #162, Calgary, AB T2A 0W5For SaleMLS ID #A2312116, Marlene Saunders, Associate, Trec The Real Estate Company. courtesy of Pillar9 System
- C$65,0002 bd1 ba1k sqft6724 17th Ave SE #180, Calgary, AB T2A 0W5For SaleMLS ID #A2300154, Claudette Boniface, Associate, Exp Realty. courtesy of Pillar9 System
- C$94,8003 bd2 ba1.2k sqft3223 83rd St NW #212, Calgary, AB T3B 5N1For SaleMLS ID #A2310349, Pamela Mcleod, Associate, Remax Innovations. courtesy of Pillar9 System
- C$69,9003 bd1 ba1.1k sqft3223 83rd St NW, Calgary, AB T3B 5N6For SaleMLS ID #A2328268, Angelica Vargas, Associate, Century 21 Bravo Realty. courtesy of Pillar9 System
