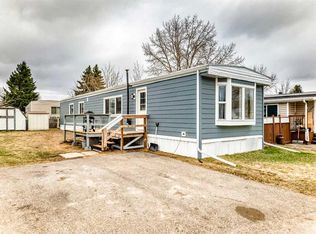
Fully renovated 2 bed, 2 bath mobile home in the conveniently located Mountview Mobile Home Park. FULLY RENOVATED WITH ALL OF THE BIG TICKET ITEMS DONE! WINDOWS, FURNACE and newer HWT, NEW PEX WATERLINES (installed in-floor), KITCHEN, BATHROOMS, DOORS, BASE AND CASE, SIDING, SKIRTING, DECKS, DRYWALL THROUGHOUT, FLAT PAINTED CEILING. This home has a great layout with a large, sunny living room, spacious kitchen with brand new kitchen cupboards, new modern laminate countertops, pot lights, tiled backsplash, new stainless steel appliances and a good size eating area. You will find Laminate flooring throughout with Vinyl plank in the bathrooms. The home is painted in a modern color palette designed to suit any decor, has new lighting throughout, a spacious hallway leading to the large 4-pce bath with new tub, toilet and vanity. A redesigned floor plan includes a separate laundry area and a 3 piece bath with a storage cabinet, toilet and vanity, along with a stacked washer and dryer. The large living brings in lots of light. The primary bedroom is spacious with a large closet. The second bedroom is a good size and can be used as an office or flex room. This home sits on a large lot with ample parking in the laneway. Lot rent of $1295 per month includes water, sewer, garbage pickup and snow removal. Unbeatable location: Enjoy quick access to 17 Ave SE, Stoney Trail, Deerfoot Trail, and downtown Calgary. Transit is just a block away, while East Hills Shopping Centre, International Avenue, restaurants, and all amenities are minutes from your door. Plus, Elliston Park is right across the street This move-in ready home offers exceptional value for the price. Don’t miss your opportunity—schedule your viewing today and picture yourself settling into this beautifully updated, conveniently located home!
For sale
C$95,000
6724 17th Ave SE #142, Calgary, AB T2A 0W5
2beds
924sqft
Mobile Home
Built in 1975
-- sqft lot
$-- Zestimate®
C$103/sqft
C$-- HOA
What's special
Spacious kitchenBrand new kitchen cupboardsNew modern laminate countertopsPot lightsTiled backsplashNew stainless steel appliancesGood size eating area
- 174 days |
- 46 |
- 0 |
Zillow last checked:
Listing updated:
Listed by:
Lynne Clost, Associate,
Trec The Real Estate Company
Source: courtesy of Pillar9 System,MLS®#: A2280725 Originating MLS®#: Calgary
Originating MLS®#: CalgaryFacts & features
Interior
Bedrooms & bathrooms
- Bedrooms: 2
- Bathrooms: 2
- Full bathrooms: 1
- 1/2 bathrooms: 1
Other
- Level: Main
- Dimensions: 13`3" x 12`0"
Bedroom
- Level: Main
- Dimensions: 9`0" x 8`0"
Other
- Level: Main
- Dimensions: 10`0" x 8`0"
Other
- Level: Main
- Dimensions: 8`0" x 5`0"
Kitchen
- Level: Main
- Dimensions: 12`3" x 13`0"
Living room
- Level: Main
- Dimensions: 16`6" x 13`0"
Heating
- Forced Air, Natural Gas
Appliances
- Included: Dishwasher, Electric Stove, Microwave Hood Fan, Refrigerator, Washer/Dryer Stacked
- Laundry: Laundry Room
Features
- No Animal Home, No Smoking Home, Open Floorplan, See Remarks
- Flooring: Laminate
Interior area
- Total interior livable area: 924 sqft
Property
Parking
- Total spaces: 2
- Parking features: Parking Pad
- Has uncovered spaces: Yes
Features
- Levels: One
- Stories: 1
- Patio & porch: Awning(s)
Details
- On leased land: Yes
- Lease amount: $1,295
Construction
Type & style
- Home type: MobileManufactured
- Property subtype: Mobile Home
Materials
- Vinyl Siding
- Foundation: Piling(s)
- Roof: Metal
Condition
- Year built: 1975
Community & HOA
Community
- Features: Other, Park, Playground, Street Lights
- Subdivision: Red Carpet
Location
- Region: Calgary
Financial & listing details
- Price per square foot: C$103/sqft
- Date on market: 1/21/2026
- Date available: 07/22/2026
- Inclusions: Exterior Shed
Lynne Clost, Associate
Lynne Clost, Associate
(403) 862-4775
By pressing Contact Agent, you agree that the real estate professional identified above may call/text you about your search, which may involve use of automated means and pre-recorded/artificial voices. You don't need to consent as a condition of buying any property, goods, or services. Message/data rates may apply. You also agree to our Terms of Use. Zillow does not endorse any real estate professionals. We may share information about your recent and future site activity with your agent to help them understand what you're looking for in a home.
Price history
Price history is unavailable.
Public tax history
Tax history is unavailable.
Climate risks
Neighborhood: Red Carpet
Nearby schools
GreatSchools rating
No schools nearby
We couldn't find any schools near this home.
- C$108,0002 bd1 ba1k sqft6724 17th Ave SE #97, Calgary, AB T2A0W5For Sale

- C$99,9003 bd1 ba920 sqft6724 17th Ave SE #134, Calgary, AB T2A0W5For Sale
- C$179,9003 bd2 ba1.2k sqft6724 17th Ave SE #130, Calgary, AB T2A0W5For Sale

- C$65,0002 bd1 ba1k sqft6724 17th Ave SE #180, Calgary, AB T2A0W5For Sale

- C$44,9003 bd2 ba1.3k sqft6724 17th Ave SE #168, Calgary, AB T2A0W5For Sale
- C$525,0004 bd2 ba913 sqft83 N Appletree Close SE, Calgary, AB T2A7J6For Sale
- C$125,0003 bd1 ba953 sqft6724 17th Ave SE #162, Calgary, AB T2A0W5For Sale
- C$94,9003 bd2 ba1.2k sqft6724 17th Ave SE #169, Calgary, AB T2A0W5For Sale
Similar homes
- C$94,9003 bd2 ba1.2k sqft6724 17th Ave SE #169, Calgary, AB T2A 0W5For Sale
 MLS ID #A2318754, Claudette Boniface, Associate, Exp Realty. courtesy of Pillar9 System
 - C$99,9003 bd1 ba920 sqft6724 17th Ave SE #134, Calgary, AB T2A 0W5For SaleMLS ID #A2306144, Gordon Sears, Associate, Diamond Realty & Associates Ltd. courtesy of Pillar9 System
- C$89,9003 bd1 ba926 sqft6220 17th Ave SE #364, Calgary, AB T2A 7H4For Sale
 MLS ID #A2326807, Geoff Burrell, Associate, Cir Realty. courtesy of Pillar9 System
 - C$99,9002 bd1 ba840 sqft6220 17th Ave SE #57, Calgary, AB T2A 7H4For Sale
 MLS ID #A2300822, Tim Walsh, Associate, Royal Lepage Benchmark. courtesy of Pillar9 System
 - C$95,9002 bd1 ba1k sqft6220 17th Ave SE #40, Calgary, AB T2A 7H4For SaleMLS ID #A2259576, Tim Walsh, Associate, Royal Lepage Benchmark. courtesy of Pillar9 System
- C$108,0002 bd1 ba1k sqft6724 17th Ave SE #97, Calgary, AB T2A 0W5For SaleMLS ID #A2282439, Claudette Boniface, Associate, Exp Realty. courtesy of Pillar9 System
- C$85,0003 bd2 ba1.1k sqft6220 17th Ave SE #322, Calgary, AB T2A 0W6For SaleMLS ID #A2232129, Jilene Boyd, Associate, Remax Innovations. courtesy of Pillar9 System
- C$79,0002 bd1 ba794 sqft6220 17th Ave SE #315, Calgary, AB T2A 0W6For SaleMLS ID #A2320415, Susan Gronberg, Associate, Cir Realty. courtesy of Pillar9 System
- C$109,0003 bd1 ba941 sqft2106 50th St SE #30, Calgary, AB T2B 1M7For SaleMLS ID #A2327664, Claudette Boniface, Associate, Exp Realty. courtesy of Pillar9 System
- C$85,0003 bd1 ba996 sqft6220 17th Ave SE #344, Calgary, AB T2A 7H4For SaleMLS ID #A2282704, Sunday Micho, Associate, Creekside Realty. courtesy of Pillar9 System
- C$74,9902 bd1 ba856 sqft6220 17th Ave SE #281, Calgary, AB T2A 0W6For SaleMLS ID #A2314428, Andrea Taylor, Associate, Cir Realty. courtesy of Pillar9 System
- C$65,0002 bd1 ba1k sqft6724 17th Ave SE #180, Calgary, AB T2A 0W5For SaleMLS ID #A2300154, Claudette Boniface, Associate, Exp Realty. courtesy of Pillar9 System
- C$125,0003 bd1 ba953 sqft6724 17th Ave SE #162, Calgary, AB T2A 0W5For SaleMLS ID #A2312116, Marlene Saunders, Associate, Trec The Real Estate Company. courtesy of Pillar9 System
- C$83,0003 bd1 ba842 sqft6220 17th Ave SE #235, Calgary, AB T2A 7H4For SaleMLS ID #A2316727, Janine Penkoff, Associate, Royal Lepage Benchmark. courtesy of Pillar9 System
- C$62,5003 bd1 ba1k sqft6220 17th Ave SE #328, Calgary, AB T2A 7H4For SaleMLS ID #A2326424, Justin Havre, Associate, Exp Realty. courtesy of Pillar9 System
- C$59,9002 bd2 ba941 sqft6220 17th Ave SE #114, Calgary, AB T2A 0W6For SaleMLS ID #A2297094, Louise Kellner, Associate, Century 21 Bravo Realty. courtesy of Pillar9 System
- C$115,0003 bd2 ba1.1k sqft3218 Burroughs Mnr NE, Calgary, AB T1Y 6K2For SaleMLS ID #A2328136, Janel Martinkowski, Associate, Maxwell Canyon Creek. courtesy of Pillar9 System
- C$49,9002 bd1 ba924 sqft6220 17th Ave SE #212, Calgary, AB T2A 7H4For SaleMLS ID #A2316238, Tim Walsh, Associate, Royal Lepage Benchmark. courtesy of Pillar9 System
- C$99,9902 bd1 ba784 sqft3223 83rd St NW #127, Calgary, AB T3B 5M7For SaleMLS ID #A2297239, Kaylie Cole, Associate, Remax Innovations. courtesy of Pillar9 System
- C$99,9002 bd1 ba974 sqft3223 83rd St NW #429, Calgary, AB T3B 5N1For SaleMLS ID #A2299437, Kelley Bidulka, Associate, Cir Realty. courtesy of Pillar9 System
