OPEN HOUSE April 19 from 1 -3 PM...Everything UPGRADED in 2023. This 953 sf 2 bed 1 bath mobile home is just waiting for you ! Starting with the exterior, new siding, insulation, Tyvek wrapped, windows (newer), front exterior door, membrane roof, eave trough (all 2023), new shed around the back for storage, all plumbing lines have been changed to PEX. A few steps up to the covered deck has a dedicated entrance direct into the mud room as well as front entry into the home. Fully drywalled throughout with new insulation to keep down the heating costs, this unit was relevelled 2023. Furnace (2020), Rinaai Tankless Hot Water (2020), laminate flooring-DMX Advanced vapor barrier underlay throughout (mold, moisture & sound barrier) will increase floor temperature by 12 degrees. New lighting throughout with ceiling fan in living room & all new baseboards & casing. The kitchen is truly a Chef’s kitchen with upgraded appliances and tons of cabinets & counterspace. A separate side pantry is beside the hall closet. Stainless fridge-plumbed for water & ice (2023 with extended warranty), dishwasher (2023), microwave, vented outside (2023), convection stove (2020), high end laminate counters, Blanco composite double sink w/ Pfister faucet & shaker style cabinets. Eating bar seats 2 comfortably (have seat… look around !). Living room has big windows letting in the natural light, window coverings (2023), wall unit TV/stand, dining area & front hall closet. The primary bedroom is big & can easily accommodate a king size bed, walk in closet area, custom wall panels, cheater door to the main bathroom, the 5pce bathroom has soaker tub (2023), vanity with double sinks (2023), new toilet (2023) and water resistant floor laminate tiles. The second bedroom is huge and can easily fit 2 beds & has wall to wall closet. The mud room is large & has same flooring & underlay as the rest of home, peg board for keeping everything neat & tidy & still tons of room for storage. Side by side front parking fits a truck and good sized SUV. Large deck, big yard (size rivals some new communities) & around the corner in back is shed for all your storage needs. RV parking on site for a nominal fee. The Lot Lease Rate of $1295/ month includes water, sewer, snow & garbage removal, common area maintenance and onsite management & recycling. Mountview Mobile home park has easy access to Easthills shopping, theatres, COSTCO are close by & as are bus routes to downtown. Schools & amenities all close by with Elliston Park across the street for walking, biking & big play park for kids, also short distance away from Stoney Trail.. START PACKING !!
For sale
C$108,000
6724 17th Ave SE #97, Calgary, AB T2A 0W5
2beds
1,004sqft
Mobile Home
Built in 1978
-- sqft lot
$-- Zestimate®
C$108/sqft
C$-- HOA
What's special
New sidingTyvek wrappedFront exterior doorMembrane roofFully drywalled throughoutNew insulationNew lighting throughout
- 167 days |
- 14 |
- 1 |
Zillow last checked:
Listing updated:
Listed by:
Claudette Boniface, Associate,
Exp Realty
Source: courtesy of Pillar9 System,MLS®#: A2282439 Originating MLS®#: Calgary
Originating MLS®#: CalgaryFacts & features
Interior
Bedrooms & bathrooms
- Bedrooms: 2
- Bathrooms: 1
- Full bathrooms: 1
Bedroom
- Level: Main
- Dimensions: 10`0" x 11`9"
Other
- Level: Main
- Dimensions: 21`2" x 10`3"
Other
- Level: Main
- Dimensions: 10`0" x 7`0"
Dining room
- Level: Main
- Dimensions: 11`3" x 7`4"
Flex space
- Level: Main
- Dimensions: 7`7" x 12`7"
Foyer
- Level: Main
- Dimensions: 5`8" x 5`4"
Kitchen
- Level: Main
- Dimensions: 11`2" x 9`8"
Laundry
- Level: Main
- Dimensions: 2`6" x 4`7"
Living room
- Level: Main
- Dimensions: 13`3" x 14`5"
Heating
- Forced Air
Appliances
- Included: Dishwasher, Microwave Hood Fan, Refrigerator, Stove(s), Tankless Water Heater, Washer/Dryer
- Laundry: In Hall
Features
- Breakfast Bar, Ceiling Fan(s), Double Vanity, No Smoking Home, Tankless Hot Water, Walk-In Closet(s)
- Flooring: Laminate
- Windows: Vinyl Windows, Window Coverings
Interior area
- Total interior livable area: 1,004 sqft
Property
Parking
- Total spaces: 2
- Parking features: Off Street, Parking Pad
- Has uncovered spaces: Yes
Features
- Levels: One
- Stories: 1
- Patio & porch: Deck, Enclosed, Porch, Screened
- Fencing: Fenced
Details
- On leased land: Yes
- Lease amount: $1,295
Construction
Type & style
- Home type: MobileManufactured
- Property subtype: Mobile Home
Materials
- Foundation: Piling(s)
- Roof: Membrane
Condition
- Year built: 1978
Community & HOA
Community
- Features: Park, Playground, Street Lights
- Subdivision: Red Carpet
Location
- Region: Calgary
Financial & listing details
- Price per square foot: C$108/sqft
- Date on market: 1/31/2026
- Inclusions: N/A
Claudette Boniface, Associate
Claudette Boniface, Associate
(403) 389-3544
By pressing Contact Agent, you agree that the real estate professional identified above may call/text you about your search, which may involve use of automated means and pre-recorded/artificial voices. You don't need to consent as a condition of buying any property, goods, or services. Message/data rates may apply. You also agree to our Terms of Use. Zillow does not endorse any real estate professionals. We may share information about your recent and future site activity with your agent to help them understand what you're looking for in a home.
Price history
Price history is unavailable.
Public tax history
Tax history is unavailable.
Climate risks
Neighborhood: Red Carpet
Nearby schools
GreatSchools rating
No schools nearby
We couldn't find any schools near this home.
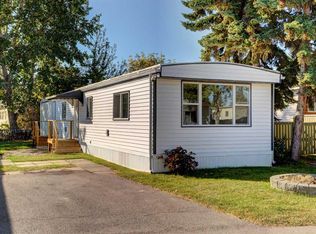
- C$95,0002 bd2 ba924 sqft6724 17th Ave SE #142, Calgary, AB T2A0W5For Sale
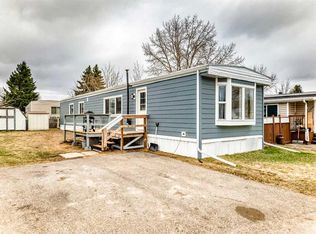
- C$99,9003 bd1 ba920 sqft6724 17th Ave SE #134, Calgary, AB T2A0W5For Sale
- C$179,9003 bd2 ba1.2k sqft6724 17th Ave SE #130, Calgary, AB T2A0W5For Sale

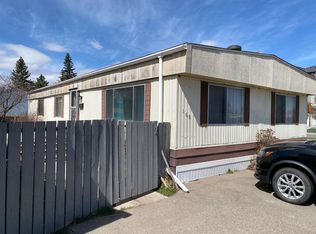
- C$44,9003 bd2 ba1.3k sqft6724 17th Ave SE #168, Calgary, AB T2A0W5For Sale
- C$65,0002 bd1 ba1k sqft6724 17th Ave SE #180, Calgary, AB T2A0W5For Sale
- C$525,0004 bd2 ba913 sqft83 N Appletree Close SE, Calgary, AB T2A7J6For Sale
- C$125,0003 bd1 ba953 sqft6724 17th Ave SE #162, Calgary, AB T2A0W5For Sale
- C$94,9003 bd2 ba1.2k sqft6724 17th Ave SE #169, Calgary, AB T2A0W5For Sale
Similar homes
- C$99,9003 bd1 ba920 sqft6724 17th Ave SE #134, Calgary, AB T2A 0W5For SaleMLS ID #A2306144, Gordon Sears, Associate, Diamond Realty & Associates Ltd. courtesy of Pillar9 System
- C$95,0002 bd2 ba924 sqft6724 17th Ave SE #142, Calgary, AB T2A 0W5For SaleMLS ID #A2280725, Lynne Clost, Associate, Trec The Real Estate Company. courtesy of Pillar9 System
- C$94,9003 bd2 ba1.2k sqft6724 17th Ave SE #169, Calgary, AB T2A 0W5For Sale
 MLS ID #A2318754, Claudette Boniface, Associate, Exp Realty. courtesy of Pillar9 System
 - C$99,9993 bd2 ba1.4k sqft6220 17th Ave SE #356, Calgary, AB T2A 0W6For Sale
 MLS ID #A2324997, Ramza Gebran, Associate, Cir Realty. courtesy of Pillar9 System
 - C$125,0003 bd1 ba953 sqft6724 17th Ave SE #162, Calgary, AB T2A 0W5For SaleMLS ID #A2312116, Marlene Saunders, Associate, Trec The Real Estate Company. courtesy of Pillar9 System
- C$109,0003 bd1 ba941 sqft2106 50th St SE #30, Calgary, AB T2B 1M7For SaleMLS ID #A2327664, Claudette Boniface, Associate, Exp Realty. courtesy of Pillar9 System
- C$99,9002 bd1 ba840 sqft6220 17th Ave SE #57, Calgary, AB T2A 7H4For SaleMLS ID #A2300822, Tim Walsh, Associate, Royal Lepage Benchmark. courtesy of Pillar9 System
- C$115,0003 bd2 ba1.1k sqft3218 Burroughs Mnr NE, Calgary, AB T1Y 6K2For SaleMLS ID #A2328136, Janel Martinkowski, Associate, Maxwell Canyon Creek. courtesy of Pillar9 System
- C$89,9003 bd1 ba926 sqft6220 17th Ave SE #364, Calgary, AB T2A 7H4For SaleMLS ID #A2326807, Geoff Burrell, Associate, Cir Realty. courtesy of Pillar9 System
- C$95,9002 bd1 ba1k sqft6220 17th Ave SE #40, Calgary, AB T2A 7H4For SaleMLS ID #A2259576, Tim Walsh, Associate, Royal Lepage Benchmark. courtesy of Pillar9 System
- C$65,0002 bd1 ba1k sqft6724 17th Ave SE #180, Calgary, AB T2A 0W5For SaleMLS ID #A2300154, Claudette Boniface, Associate, Exp Realty. courtesy of Pillar9 System
- C$79,0002 bd1 ba794 sqft6220 17th Ave SE #315, Calgary, AB T2A 0W6For SaleMLS ID #A2320415, Susan Gronberg, Associate, Cir Realty. courtesy of Pillar9 System
- C$83,0003 bd1 ba842 sqft6220 17th Ave SE #235, Calgary, AB T2A 7H4For SaleMLS ID #A2316727, Janine Penkoff, Associate, Royal Lepage Benchmark. courtesy of Pillar9 System
- C$85,0003 bd1 ba996 sqft6220 17th Ave SE #344, Calgary, AB T2A 7H4For SaleMLS ID #A2282704, Sunday Micho, Associate, Creekside Realty. courtesy of Pillar9 System
- C$85,0003 bd2 ba1.1k sqft6220 17th Ave SE #322, Calgary, AB T2A 0W6For SaleMLS ID #A2232129, Jilene Boyd, Associate, Remax Innovations. courtesy of Pillar9 System
- C$74,9902 bd1 ba856 sqft6220 17th Ave SE #281, Calgary, AB T2A 0W6For SaleMLS ID #A2314428, Andrea Taylor, Associate, Cir Realty. courtesy of Pillar9 System
- C$59,9002 bd2 ba941 sqft6220 17th Ave SE #114, Calgary, AB T2A 0W6For SaleMLS ID #A2297094, Louise Kellner, Associate, Century 21 Bravo Realty. courtesy of Pillar9 System
- C$62,5003 bd1 ba1k sqft6220 17th Ave SE #328, Calgary, AB T2A 7H4For SaleMLS ID #A2326424, Justin Havre, Associate, Exp Realty. courtesy of Pillar9 System
- C$118,0001 bd1 ba1k sqft3223 83rd St NW #102, Calgary, AB T3B 5M7For SaleMLS ID #A2329240, Amarjit Cudail, Associate, Maxwell Gold. courtesy of Pillar9 System
- C$115,0001 bd1 ba584 sqft1712 W 38th St SE #203, Calgary, AB T2A 1H1For SaleMLS ID #A2323728, Ali Ibrahim, Associate, Cir Realty. courtesy of Pillar9 System
