Welcome to this well-maintained 3-bedroom, 2-bathroom home offering a comfortable and functional layout with plenty of space for everyday living. The main living area is bright and inviting, with large windows bringing in an abundance of natural light. The spacious kitchen offers plenty of cabinetry and counter space, along with stainless steel appliances and a dedicated dining area that provides a great space for family meals or entertaining guests. The home features three well-sized bedrooms and two bathrooms, providing plenty of flexibility for families, guests, a home office, or additional living space. Central air conditioning adds an extra level of comfort during the warmer summer months. Outside, you’ll find a large raised deck that creates an excellent extension of the living space and is ideal for entertaining, relaxing, or enjoying the warmer weather. The fenced and beautifully landscaped yard features mature trees, creating a private and peaceful outdoor setting. There are also multiple sheds providing convenient additional storage for tools, equipment, and seasonal items. Parking is easy with plenty of street parking available nearby. The property is also conveniently located with quick access to Stoney Trail, making commuting throughout Calgary and surrounding communities convenient. A wide variety of amenities are close by, including schools, shopping, restaurants, and public transit, putting many of your everyday necessities within easy reach. Whether you’re looking for a comfortable home to move into or a property with plenty of outdoor space and convenient access to amenities, this home offers a great combination of functionality, comfort, and location. With three bedrooms, two bathrooms, central air conditioning, a spacious yard, large deck, and excellent access to the surrounding area, this is a property you won’t want to miss.
For sale
C$150,000
6724 17th Ave SE #105, Calgary, AB T2A 0W5
3beds
1,197sqft
Mobile Home
Built in 1988
-- sqft lot
$-- Zestimate®
C$125/sqft
C$-- HOA
What's special
Comfortable and functional layoutStainless steel appliancesThree well-sized bedrooms
- 15 days
- 54
- 2
Zillow last checked:
Listing updated:
Listed by:
Kelsey Heitrich, Associate,
Exp Realty
Source: courtesy of Pillar9 System,MLS®#: A2344329 Originating MLS®#: Calgary
Originating MLS®#: CalgaryFacts & features
Interior
Bedrooms & bathrooms
- Bedrooms: 3
- Bathrooms: 2
- Full bathrooms: 2
Other
- Level: Main
- Dimensions: 14`8" x 12`8"
Bedroom
- Level: Main
- Dimensions: 9`5" x 8`5"
Bedroom
- Level: Main
- Dimensions: 9`5" x 9`3"
Other
- Level: Main
- Dimensions: 8`0" x 5`0"
Other
- Level: Main
- Dimensions: 11`2" x 5`0"
Dining room
- Level: Main
- Dimensions: 11`7" x 9`3"
Other
- Level: Main
- Dimensions: 12`3" x 5`0"
Kitchen
- Level: Main
- Dimensions: 14`9" x 6`4"
Laundry
- Level: Main
- Dimensions: 15`2" x 6`3"
Living room
- Level: Main
- Dimensions: 14`8" x 14`1"
Heating
- Forced Air, Natural Gas
Cooling
- Central Air
Appliances
- Included: Dishwasher, Dryer, Gas Range, Microwave Hood Fan, Washer
- Laundry: Laundry Room
Features
- Flooring: Laminate, Linoleum
Interior area
- Total interior livable area: 1,197 sqft
Property
Parking
- Total spaces: 2
- Parking features: Off Street, Parking Pad
- Has uncovered spaces: Yes
Features
- Levels: One
- Stories: 1
- Patio & porch: Deck
Details
- On leased land: Yes
- Lease amount: $1,100
Construction
Type & style
- Home type: MobileManufactured
- Property subtype: Mobile Home
Materials
- Vinyl Siding
- Roof: Asphalt Shingle
Condition
- Year built: 1988
Community & HOA
Community
- Features: Clubhouse, Other, Sidewalks
- Subdivision: Red Carpet
Location
- Region: Calgary
Financial & listing details
- Price per square foot: C$125/sqft
- Date on market: 9/18/2026
- Inclusions: N/A
Price history
Price history is unavailable.
Public tax history
Tax history is unavailable.
Climate risks
Neighborhood: Red Carpet
Nearby schools
GreatSchools rating
No schools nearby
We couldn't find any schools near this home.

Similar homes
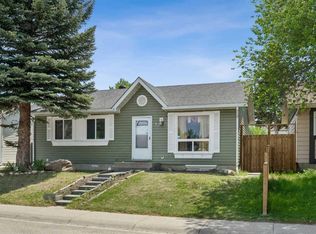
- C$159,9003 bd2 ba1.2k sqft6220 17th Ave SE #243, Calgary, AB T2A 0W6For Sale
 MLS ID #A2344563, Merli Rojas, Associate, Re/Max House Of Real Estate. courtesy of Pillar9 System
 - C$120,0003 bd2 ba1.2k sqft6724 17th Ave SE #130, Calgary, AB T2A 0W5For Sale
 MLS ID #A2327129, Elaine Pippi, Associate, Diamond Realty & Associates Ltd. courtesy of Pillar9 System
 - C$99,9003 bd1 ba1.2k sqft6724 17th Ave SE #125, Calgary, AB T2A 0W5For Sale
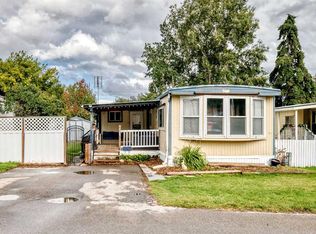 MLS ID #A2343665, Gaurav Gaurav, Associate, Exp Realty. courtesy of Pillar9 System
 - C$150,0002 bd2 ba1.1k sqft364 Burroughs Cir NE, Calgary, AB T1Y 6K3For Sale
 MLS ID #A2336769, Janel Martinkowski, Associate, Maxwell Canyon Creek. courtesy of Pillar9 System
