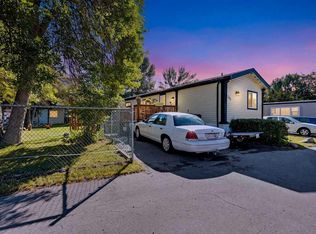
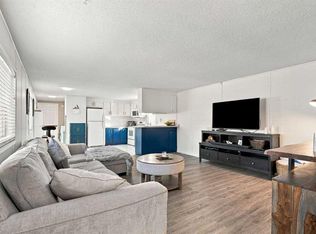
Welcome to this spacious 1,299 sq. ft. mobile home offering a comfortable and functional layout in a convenient Calgary location. This home features 3 bedrooms, 1 full bathroom, a dedicated office, and a large living room providing plenty of space for family living and entertaining. The eat-in kitchen offers a practical dining area, and the convenient in-home laundry makes everyday living easy. Recent updates include a new hot water tank and a furnace approximately 7 years old, offering added peace of mind. Outside, enjoy a fully landscaped yard along with a 2-car parking pad at the front. Conveniently located close to shopping, schools, and bus stops, this home offers an excellent combination of space, comfort, and accessibility. Please note: The sale is for the mobile home only. The land is leased. The buyer will be responsible for applicable lot lease/pad fees and community requirements. A great opportunity for first-time buyers, downsizers, or anyone looking for an affordable and spacious home. Book your private showing today!
For sale
C$99,900
6724 17th Ave SE #125, Calgary, AB T2A 0W5
3beds
1,299sqft
Mobile Home
Built in 1979
-- sqft lot
$-- Zestimate®
C$77/sqft
C$-- HOA
What's special
Comfortable and functional layoutDedicated officeConvenient in-home laundryFully landscaped yard
- 63 days
- 24
- 0
Zillow last checked:
Listing updated:
Listed by:
Gaurav Gaurav, Associate,
Exp Realty
Source: courtesy of Pillar9 System,MLS®#: A2343665 Originating MLS®#: Calgary
Facts & features
Interior
Bedrooms & bathrooms
- Bedrooms: 3
- Bathrooms: 1
- Full bathrooms: 1
Other
- Level: Main
- Dimensions: 31`2" x 64`8"
Bedroom
- Level: Main
- Dimensions: 29`11" x 43`4"
Bedroom
- Level: Main
- Dimensions: 33`9" x 36`1"
Other
- Level: Main
- Dimensions: 29`11" x 17`9"
Other
- Level: Main
- Dimensions: 52`6" x 34`5"
Eat in kitchen
- Level: Main
- Dimensions: 43`0" x 36`5"
Other
- Level: Main
- Dimensions: 24`7" x 32`2"
Laundry
- Level: Main
- Dimensions: 17`1" x 25`7"
Living room
- Level: Main
- Dimensions: 43`8" x 56`1"
Office
- Level: Main
- Dimensions: 26`11" x 31`2"
Heating
- Forced Air
Appliances
- Included: Dishwasher, Electric Stove, Refrigerator, Washer/Dryer
- Laundry: Laundry Room
Features
- Flooring: Hardwood
- Number of fireplaces: 1
- Fireplace features: Wood Burning
Interior area
- Total interior livable area: 1,299 sqft
Property
Parking
- Total spaces: 2
- Parking features: Carport
- Has carport: Yes
Features
- Levels: One
- Stories: 1
- Patio & porch: Deck
Details
- On leased land: Yes
- Lease amount: $1,300
Construction
Type & style
- Home type: MobileManufactured
- Property subtype: Mobile Home
Materials
- Roof: Metal
Condition
- Year built: 1979
Community & HOA
Community
- Features: Playground
- Subdivision: Red Carpet
Location
- Region: Calgary
Financial & listing details
- Price per square foot: C$77/sqft
- Date on market: 9/11/2026
- Inclusions: N/A
Price history
Price history is unavailable.
Public tax history
Tax history is unavailable.
Climate risks
Neighborhood: Red Carpet
Nearby schools
GreatSchools rating
No schools nearby
We couldn't find any schools near this home.
Similar homes
- C$107,0003 bd1 ba1k sqft6724 17th Ave SE #40, Calgary, AB T2A 0W5For Sale
 MLS ID #A2351892, Lynne Clost, Associate, Trec The Real Estate Company. courtesy of Pillar9 System
- C$105,9002 bd1 ba1k sqft6724 17th Ave SE #97, Calgary, AB T2A 0W5For Sale
 MLS ID #A2355622, Jeremy Dinh, Associate, Ko Realty Ltd.. courtesy of Pillar9 System
- C$114,9002 bd2 ba955 sqft6724 17th Ave SE #93, Calgary, AB T2A 0W5For Sale
 MLS ID #A2354741, Ryan Stulp, Associate, The Real Estate District. courtesy of Pillar9 System
- C$120,0003 bd2 ba1.2k sqft6724 17th Ave SE #130, Calgary, AB T2A 0W5For Sale
 MLS ID #A2327129, Elaine Pippi, Associate, Diamond Realty & Associates Ltd. courtesy of Pillar9 System
