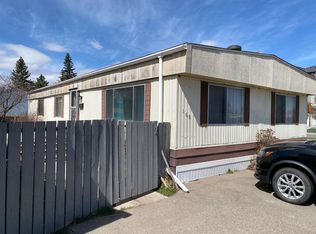
Fully renovated! Available immediately! This single wide unit is in good condition with fresh paint, laminate flooring throughout the main areas and carpert in the bedrooms. The living room is a generous 13 by 16 ft. with a large front window. The bright kitchen has newer cabinets and a generous dining area. The fridge and stove are included as well as a washer & dryer set. The exterior has been reclad in maintenance free vinyl siding plus a steel roof. New, double paned vinyl windows add to the comfort. The partially fenced yard offers room for kids or pets to run. . This unit is located a short distance to the clubhouse which features a community gathering area with kitchen, a modern exercise room, an 8-ball pool table and games room plus common area playground and bbq area. Calgary Village is a quiet, family friendly community. Lot fee is $1,348 permonth which includes water, sewer, garbage removal and clubhouse amenities.
For sale
C$49,900
6220 17th Ave SE #212, Calgary, AB T2A 7H4
2beds
924sqft
Mobile Home
Built in 1974
-- sqft lot
$-- Zestimate®
C$54/sqft
C$-- HOA
What's special
Fresh paintLarge front windowBright kitchenNewer cabinetsGenerous dining areaMaintenance free vinyl sidingSteel roof
- 46 days |
- 122 |
- 2 |
Zillow last checked:
Listing updated:
Listed by:
Tim Walsh, Associate,
Royal Lepage Benchmark
Source: courtesy of Pillar9 System,MLS®#: A2316238 Originating MLS®#: Calgary
Originating MLS®#: CalgaryFacts & features
Interior
Bedrooms & bathrooms
- Bedrooms: 2
- Bathrooms: 1
- Full bathrooms: 1
Other
- Level: Main
- Dimensions: 13`3" x 11`8"
Bedroom
- Level: Main
- Dimensions: 13`3" x 10`0"
Other
- Level: Main
- Dimensions: 7`6" x 8`0"
Other
- Level: Main
- Dimensions: 16`2" x 10`6"
Living room
- Level: Main
- Dimensions: 15`11" x 13`3"
Heating
- Forced Air, Natural Gas
Appliances
- Included: Dryer, Electric Stove, Refrigerator, Washer
- Laundry: In Hall
Features
- Flooring: Carpet, Laminate
- Windows: Vinyl Windows
Interior area
- Total interior livable area: 924 sqft
Property
Parking
- Total spaces: 2
- Parking features: Parking Pad, Paved
- Has uncovered spaces: Yes
Features
- Levels: One
- Stories: 1
- Patio & porch: See Remarks
- Exterior features: Private Yard
- Fencing: Partial
Lot
- Features: Lawn, Level
Details
- On leased land: Yes
- Lease amount: $1,348
Construction
Type & style
- Home type: MobileManufactured
- Property subtype: Mobile Home
Materials
- Vinyl Siding, Wood Frame
- Foundation: Piling(s)
- Roof: Metal
Condition
- Year built: 1974
Details
- Builder name: Homco
Utilities & green energy
- Electric: Single Phase
- Sewer: Public Sewer
- Water: Public
- Utilities for property: Cable Available, Electricity Connected, Natural Gas Connected, Garbage Collection
Community & HOA
Community
- Features: Clubhouse, Playground, Street Lights
- Subdivision: Red Carpet
HOA
- Amenities included: Clubhouse, Fitness Center, Playground, Storage, Visitor Parking
Location
- Region: Calgary
Financial & listing details
- Price per square foot: C$54/sqft
- Date on market: 6/1/2026
- Inclusions: N/A
- Electric utility on property: Yes
Tim Walsh, Associate
Tim Walsh, Associate
(403) 479-8863
By pressing Contact Agent, you agree that the real estate professional identified above may call/text you about your search, which may involve use of automated means and pre-recorded/artificial voices. You don't need to consent as a condition of buying any property, goods, or services. Message/data rates may apply. You also agree to our Terms of Use. Zillow does not endorse any real estate professionals. We may share information about your recent and future site activity with your agent to help them understand what you're looking for in a home.
Price history
Price history is unavailable.
Public tax history
Tax history is unavailable.
Climate risks
Neighborhood: Red Carpet
Nearby schools
GreatSchools rating
No schools nearby
We couldn't find any schools near this home.
- C$95,9002 bd1 ba1k sqft6220 17th Ave SE #40, Calgary, AB T2A7H4For Sale

- C$99,9002 bd1 ba840 sqft6220 17th Ave SE #57, Calgary, AB T2A7H4For Sale

- C$199,9003 bd2 ba1k sqft6220 17th Ave SE #5, Calgary, AB T2A0W6For Sale
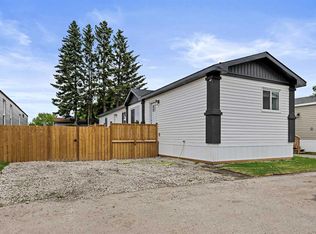
- C$85,0003 bd1 ba996 sqft6220 17th Ave SE #344, Calgary, AB T2A7H4For Sale
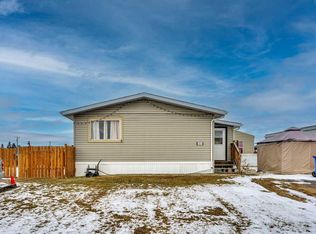
- C$42,9992 bd1 ba961 sqft6220 17th Ave SE #302, Calgary, AB T2A7H4For Sale
- C$79,0002 bd1 ba794 sqft6220 17th Ave SE #315, Calgary, AB T2A0W6For Sale
- C$165,0001 bd1 ba717 sqft6224 17th Ave N #1107, Calgary, AB T2A7X8For Sale
- C$215,0002 bd2 ba845 sqft6224 S 17th Ave SE #2222, Calgary, AB T2A7X8For Sale
Similar homes
- C$42,9992 bd1 ba961 sqft6220 17th Ave SE #302, Calgary, AB T2A 7H4For Sale
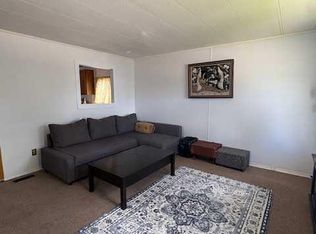 MLS ID #A2322149, Janine Penkoff, Associate, Royal Lepage Benchmark. courtesy of Pillar9 System
 - C$39,9002 bd1 ba912 sqft6220 17th Ave SE #203, Calgary, AB T2A 7H4For Sale
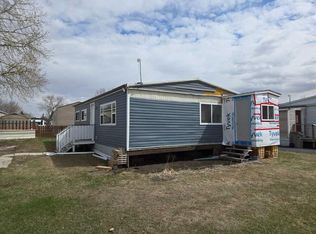 MLS ID #A2263662, Tim Walsh, Associate, Royal Lepage Benchmark. courtesy of Pillar9 System
 - C$44,9003 bd2 ba1.3k sqft6724 17th Ave SE #168, Calgary, AB T2A 0W5For Sale
 MLS ID #A2308290, Barry Reder, Associate Broker, Maxwell Capital Realty. courtesy of Pillar9 System
 - C$62,5003 bd1 ba1k sqft6220 17th Ave SE #328, Calgary, AB T2A 7H4For Sale
 MLS ID #A2326424, Justin Havre, Associate, Exp Realty. courtesy of Pillar9 System
 - C$59,9002 bd2 ba941 sqft6220 17th Ave SE #114, Calgary, AB T2A 0W6For SaleMLS ID #A2297094, Louise Kellner, Associate, Century 21 Bravo Realty. courtesy of Pillar9 System
- C$65,0002 bd1 ba1k sqft6724 17th Ave SE #180, Calgary, AB T2A 0W5For SaleMLS ID #A2300154, Claudette Boniface, Associate, Exp Realty. courtesy of Pillar9 System
- C$59,0002 bd1 ba1k sqft3223 83rd St NW #262, Calgary, AB T3B 5N1For SaleMLS ID #A2311834, Timothy Polanik, Associate, Greater Calgary Real Estate. courtesy of Pillar9 System
- C$64,8883 bd2 ba1.3k sqft3223 83rd St NW #15, Calgary, AB T3B 5N1For SaleMLS ID #A2321939, Kevin Niefer, Associate, Cir Realty. courtesy of Pillar9 System
