Welcome to this spacious and freshly painted 5-bedroom home, perfectly situated on a quiet cul-de-sac in the sought-after community of Monterey Park. Offering plenty of room for growing families or savvy investors, this property features generously sized bedrooms, vaulted ceilings that create an open and airy feel, and a cozy fireplace (currently not in use). Step outside to enjoy the huge deck overlooking the fully fenced backyard—ideal for entertaining, relaxing, or letting kids and pets play safely. Parking is a breeze with a single attached garage plus an additional parking pad. An added bonus is the illegal suite, offering excellent potential as a mortgage helper or additional living space. Located in a peaceful, family-friendly neighborhood, this home is just minutes from everyday amenities and is conveniently close to excellent schools, including Monterey Park School, Clarence Sansom School, and Lester B. Pearson High School—making it an ideal choice for families with children of all ages. Whether you’re looking for a spacious family home or an investment opportunity with income potential, this versatile property offers exceptional value in a prime location. Don’t miss your chance to make it yours!
For sale
C$499,000
285 S Fresno Pl NE, Calgary, AB T1Y 6Y3
5beds
1,863sqft
Single Family Residence
Built in 1995
4,356 Square Feet Lot
$-- Zestimate®
C$268/sqft
C$-- HOA
What's special
Quiet cul-de-sacGenerously sized bedroomsCozy fireplaceFully fenced backyardSingle attached garageAdditional parking pad
- 2 days |
- 54 |
- 2 |
Zillow last checked:
Listing updated:
Listed by:
Chris Estrella, Associate,
Re/Max Real Estate (Mountain View),
Alicia Abanil, Associate,
Re/Max Real Estate (Mountain View)
Source: courtesy of Pillar9 System,MLS®#: A2333852 Originating MLS®#: Calgary
Originating MLS®#: CalgaryFacts & features
Interior
Bedrooms & bathrooms
- Bedrooms: 5
- Bathrooms: 2
- Full bathrooms: 2
Bedroom
- Level: Main
- Dimensions: 10`7" x 7`8"
Bedroom
- Level: Main
- Dimensions: 9`7" x 14`7"
Bedroom
- Level: Main
- Dimensions: 9`6" x 7`2"
Other
- Level: Upper
- Dimensions: 12`11" x 14`0"
Bedroom
- Level: Upper
- Dimensions: 9`8" x 11`9"
Other
- Level: Main
- Dimensions: 3`2" x 10`0"
Other
- Level: Upper
- Dimensions: 6`4" x 7`9"
Dining room
- Level: Main
- Dimensions: 15`10" x 7`2"
Other
- Level: Main
- Dimensions: 10`6" x 7`10"
Kitchen
- Level: Main
- Dimensions: 15`11" x 8`9"
Kitchen
- Level: Upper
- Dimensions: 8`8" x 11`4"
Laundry
- Level: Upper
- Dimensions: 6`6" x 10`9"
Living room
- Level: Upper
- Dimensions: 14`5" x 24`7"
Heating
- Central, Natural Gas
Cooling
- None
Appliances
- Included: Dishwasher, Electric Stove, Microwave, Refrigerator, Washer/Dryer
- Laundry: Common Area, Main Level
Features
- Breakfast Bar, Ceiling Fan(s)
- Flooring: Carpet, Laminate
- Basement: None
- Number of fireplaces: 1
- Fireplace features: Gas
Interior area
- Total interior livable area: 1,863 sqft
- Finished area above ground: 1,863
Property
Parking
- Total spaces: 2
- Parking features: Driveway, Single Garage Attached
- Attached garage spaces: 1
- Has uncovered spaces: Yes
Features
- Levels: Two,2 Storey
- Stories: 1
- Patio & porch: Deck
- Exterior features: Playground, Private Yard
- Fencing: Fenced
- Frontage length: 2.13M 7`0"
Lot
- Size: 4,356 Square Feet
- Features: Back Yard, Cul-De-Sac, Reverse Pie Shaped Lot
Details
- Parcel number: 112331124
- Zoning: R-CG
Construction
Type & style
- Home type: SingleFamily
- Property subtype: Single Family Residence
Materials
- Concrete, Vinyl Siding
- Foundation: Concrete Perimeter
- Roof: Asphalt Shingle
Condition
- New construction: No
- Year built: 1995
Community & HOA
Community
- Features: Playground, Sidewalks, Street Lights
- Subdivision: Monterey Park
HOA
- Has HOA: No
Location
- Region: Calgary
Financial & listing details
- Price per square foot: C$268/sqft
- Date on market: 8/1/2026
- Inclusions: Lower Floor's Fridge, Stove and microwave, Washer/ Dryer AS-IS
Chris Estrella, Associate
Chris Estrella, Associate
(403) 247-5171
By pressing Contact Agent, you agree that the real estate professional identified above may call/text you about your search, which may involve use of automated means and pre-recorded/artificial voices. You don't need to consent as a condition of buying any property, goods, or services. Message/data rates may apply. You also agree to our Terms of Use. Zillow does not endorse any real estate professionals. We may share information about your recent and future site activity with your agent to help them understand what you're looking for in a home.
Price history
Price history is unavailable.
Public tax history
Tax history is unavailable.
Climate risks
Neighborhood: Monterey Park
Nearby schools
GreatSchools rating
No schools nearby
We couldn't find any schools near this home.
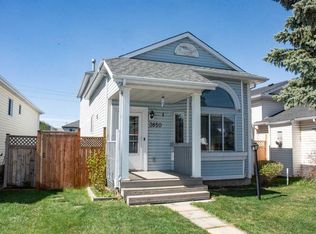
- C$470,0003 bd3 ba1.5k sqft3850 E Catalina Blvd NE, Calgary, AB T1Y6Y4For Sale
- C$--4 bd3 ba1.2k sqft227 Saratoga Pl NE, Calgary, AB T1Y6Z9Off Market

- C$--4 bd3 ba1.2k sqft227 Saratoga Pl NE #NA, Calgary, AB T1Y6Z9Off Market
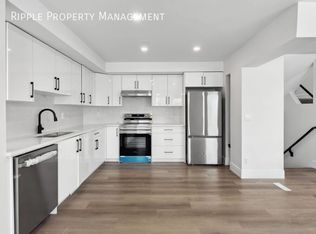
- C$589,9006 bd3 ba1k sqft215 W Carmel Close NE, Calgary, AB T1Y6Z4For Sale

- C$474,9003 bd2 ba1.4k sqft141 N Saratoga Close NE, Calgary, AB T1Y7A1For Sale
- C$539,0003 bd3 ba1.4k sqft74 Anaheim Gdns NE, Calgary, AB T1Y7C8For Sale
- C$539,0003 bd3 ba1.4k sqft74 NW Anaheim Gdns NE, Calgary, AB T1Y7C8For Sale
- C$374,0003 bd4 ba1.2k sqft100 N Catalina Cir NE, Calgary, AB T1Y7B7For Sale
Similar homes
- C$499,9005 bd3 ba1.4k sqft6934 S Laguna Way NE, Calgary, AB T1Y 6W2For Sale
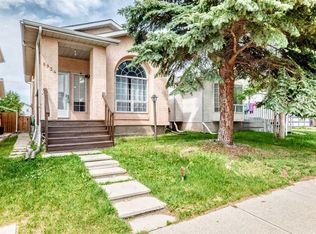 MLS ID #A2330918, Steve Sklenka, Associate, Re/Max House Of Real Estate. courtesy of Pillar9 System
 - C$499,9005 bd3 ba1.2k sqft87 E Tarington Rd NE, Calgary, AB T3J 3X1For Sale
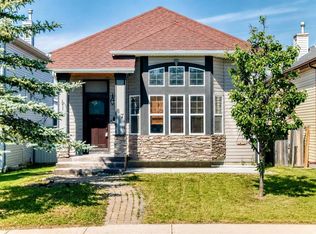 MLS ID #A2330554, Matthew Antrum, Associate, Real Broker. courtesy of Pillar9 System
 - C$499,9994 bd2 ba1.1k sqft7 E Falshire Close NE, Calgary, AB T3J 3A3For Sale
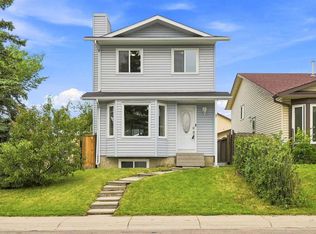 MLS ID #A2330571, Ram Sund, Associate, Re/Max Real Estate (Mountain View). courtesy of Pillar9 System
 - C$499,5004 bd2 ba1.4k sqft173 W Martin Crossing Cres NE, Calgary, AB T3J 3T1For Sale
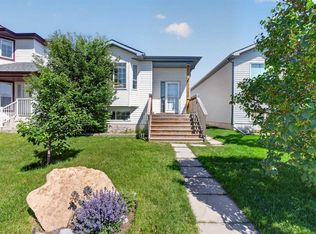 MLS ID #A2327437, Immy Gangji, Associate, Cir Realty. courtesy of Pillar9 System
 - C$465,0004 bd2 ba1.2k sqft227 SE Abalone Pl NE, Calgary, AB T2A 6S2For SaleMLS ID #A2333978, Usman Zafar, Associate, Prep Ultra Realty Ltd.. courtesy of Pillar9 System
- C$559,9873 bd3 ba1.4k sqft158 S Saratoga Close NE, Calgary, AB T1Y 7A1For SaleMLS ID #A2325976, Gary Fayerman, Associate, Remax Innovations. courtesy of Pillar9 System
- C$489,0005 bd2 ba972 sqft11 N Martinwood Rd NE, Calgary, AB T3J 3G6For SaleMLS ID #A2309678, Achalu Biri, Associate, Prep Realty Inc.. courtesy of Pillar9 System
- C$499,0004 bd3 ba1.1k sqft111 S Martin Crossing Close NE, Calgary, AB T3J 3S2For SaleMLS ID #A2328519, Tushar Sharma, Associate, Creekside Realty. courtesy of Pillar9 System
- C$635,0005 bd3 ba1.1k sqft1823 E 65th St NE, Calgary, AB T1Y 1N5For SaleMLS ID #A2333022, Richard Chau, Associate, Re/Max Realty Professionals. courtesy of Pillar9 System
- C$549,9994 bd4 ba1.3k sqft8474 E Saddleridge Dr NE, Calgary, AB T3J 5H8For SaleMLS ID #A2331727, Avtar Singh, Associate, Lpt Realty. courtesy of Pillar9 System
- C$659,9005 bd4 ba1.7k sqft47 Coral Springs Close S, Calgary, AB T3J 3S4For SaleMLS ID #A2329567, Karan Saini, Associate, Real Broker. courtesy of Pillar9 System
- C$450,0004 bd2 ba960 sqft18 SE Martinview Cres NE, Calgary, AB T3J 2S2For SaleMLS ID #A2311894, Justin Havre, Associate, Exp Realty. courtesy of Pillar9 System
- C$579,9005 bd4 ba1.7k sqft18 W Taralake Gdns NE, Calgary, AB T3J 0A8For SaleMLS ID #A2322448, Sania Zaheer, Associate, Prep Realty Inc.. courtesy of Pillar9 System
- C$499,9004 bd3 ba993 sqft107 W Skyview Springs Mnr NE, Calgary, AB T3N 0A8For SaleMLS ID #A2323197, Tom Sherry, Associate, Cir Realty. courtesy of Pillar9 System
- C$585,0004 bd4 ba1.5k sqft33 N Saddlecrest Close NE, Calgary, AB T3J 5B5For SaleMLS ID #A2327223, Jaskaran Singh Dhillon, Associate, Exp Realty. courtesy of Pillar9 System
- C$619,9005 bd3 ba1.2k sqft168 NE Country Hills Way NW, Calgary, AB T3K 4W4For SaleMLS ID #A2333817, Amir Yanny, Associate, Grand Realty. courtesy of Pillar9 System
- C$654,9005 bd3 ba1.3k sqft501 Coral Keys Vlg NE, Calgary, AB T3J 3L8For SaleMLS ID #A2322169, Lionel Sale, Associate, First Place Realty. courtesy of Pillar9 System
- C$619,9004 bd4 ba1.8k sqft124 NE West Lakeview Dr, Chestermere, AB T1X 1J1For SaleMLS ID #A2333041, Karen Gonzales, Associate, Stonemere Real Estate Solutions. courtesy of Pillar9 System
- C$685,0005 bd4 ba2k sqft83 W Coral Springs Grv NE, Calgary, AB T3J 3T7For SaleMLS ID #A2325083, Karan Saini, Associate, Real Broker. courtesy of Pillar9 System
- C$554,9005 bd3 ba1.1k sqft119 Taravista Dr NE, Calgary, AB T3J 4T2For SaleMLS ID #A2305731, Sukhchan Dhillon, Associate, Five Star Realty. courtesy of Pillar9 System
