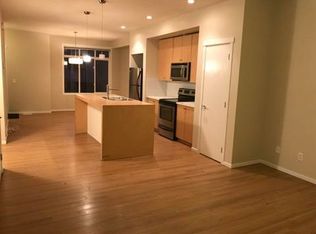
Welcome to this beautifully refreshed, open and spacious two-storey end-unit townhouse in the family-friendly community of Copperfield! Offering a bright, functional layout and plenty of space for everyday living and entertainment, this home features fresh neutral paint throughout, 9-foot ceilings, laminate hardwood, and tile on a main floor. The heart of the home is the impressive kitchen, complete with stainless-steel appliances (a refrigerator & stove are brand new) and an oversized 8-foot island, perfect for entertaining, casual dining, and gourmet cooking. The open-concept main floor creates a warm and welcoming space for family and guests. Upstairs, you’ll find two spacious primary bedrooms, each featuring a large walk-in closet. A 5-piece walkthrough bathroom provides excellent functionality, along with a generously sized upstairs laundry room for added convenience. The lower level is partially developed and offers direct access to the double attached garage, along with abundant storage space. Enjoy the convenience of being close to the Copperfield Community Centre, featuring tennis courts, an outdoor skating rink, and a community facility rental hall. The area also offers a children’s playground, picnic area with a firepit and two picnic tables, providing a great space for families to enjoy the outdoors. Wildflower Pond is also within walking distance, along with 7-Eleven, Copperfield Pharmacy, a walking clinic, and a dental office. Convenient city and school bus stops are nearby, making transportation easy for both commuters and families. With easy access to Stoney Trail/22X and Deerfoot Trail, commuting throughout Calgary is a breeze.
For sale
C$379,900
280 W Copperstone Cv SE, Calgary, AB T2Z 0L4
2beds
1,488sqft
Townhouse
Built in 2008
1,742 Square Feet Lot
$-- Zestimate®
C$255/sqft
C$399/mo HOA
What's special
Bright functional layoutFresh neutral paint throughoutImpressive kitchenStainless-steel appliancesOpen-concept main floorTwo spacious primary bedroomsLarge walk-in closet
- 12 days
- 18
- 0
Zillow last checked:
Listing updated:
Listed by:
Natalia Taranova, Associate,
Trec The Real Estate Company
Source: courtesy of Pillar9 System,MLS®#: A2344403 Originating MLS®#: Calgary
Originating MLS®#: CalgaryFacts & features
Interior
Bedrooms & bathrooms
- Bedrooms: 2
- Bathrooms: 2
- Full bathrooms: 1
- 1/2 bathrooms: 1
Other
- Level: Second
- Dimensions: 14`6" x 15`8"
Bedroom
- Level: Second
- Dimensions: 12`7" x 12`7"
Other
- Level: Main
- Dimensions: 5`3" x 5`7"
Other
- Level: Second
- Dimensions: 10`4" x 9`0"
Dining room
- Level: Main
- Dimensions: 8`6" x 13`4"
Game room
- Level: Basement
- Dimensions: 14`4" x 18`9"
Kitchen
- Level: Main
- Dimensions: 14`6" x 17`0"
Laundry
- Level: Second
- Dimensions: 7`4" x 6`4"
Living room
- Level: Main
- Dimensions: 13`1" x 15`8"
Walk in closet
- Level: Second
- Dimensions: 7`6" x 6`4"
Heating
- Forced Air, Natural Gas
Cooling
- None
Appliances
- Included: Dishwasher, Dryer, Electric Range, Garage Control(s), Microwave, Refrigerator, Washer
- Laundry: In Hall, Laundry Room, Upper Level
Features
- High Ceilings, No Smoking Home, Pantry, Storage
- Flooring: Carpet, Laminate, Tile
- Windows: Vinyl Windows, Window Coverings
- Basement: Partial
- Has fireplace: No
- Common walls with other units/homes: 1 Common Wall
Interior area
- Total interior livable area: 1,488 sqft
- Finished area above ground: 1,488
- Finished area below ground: 307
Video & virtual tour
Property
Parking
- Total spaces: 2
- Parking features: Double Garage Attached, Attached Garage
- Attached garage spaces: 2
Features
- Levels: Two,2 Storey
- Stories: 1
- Patio & porch: Balcony(s), Front Porch
- Exterior features: Balcony
- Fencing: None
- Frontage length: 7.64M 25`1"
Lot
- Size: 1,742 Square Feet
- Features: Close to Clubhouse, Landscaped, Lawn
Details
- Zoning: M-G d44
Construction
Type & style
- Home type: Townhouse
- Property subtype: Townhouse
Materials
- Vinyl Siding, Wood Frame, Wood Siding
- Foundation: Concrete Perimeter
- Roof: Asphalt Shingle
Condition
- New construction: No
- Year built: 2008
Community & HOA
Community
- Features: Clubhouse, Park, Playground, Sidewalks, Street Lights
- Subdivision: Copperfield
HOA
- Has HOA: Yes
- Amenities included: Clubhouse, Park, Parking, Party Room, Picnic Area, Playground, Recreation Facilities, Recreation Room, Visitor Parking
- Services included: Common Area Maintenance, Insurance, Professional Management, Reserve Fund Contributions, Snow Removal
- HOA fee: C$399 monthly
Location
- Region: Calgary
Financial & listing details
- Price per square foot: C$255/sqft
- Date on market: 9/16/2026
- Inclusions: Second Refrigerator and All shelves in garage.
Price history
Price history is unavailable.
Public tax history
Tax history is unavailable.
Climate risks
Neighborhood: Copperfield
Nearby schools
GreatSchools rating
No schools nearby
We couldn't find any schools near this home.
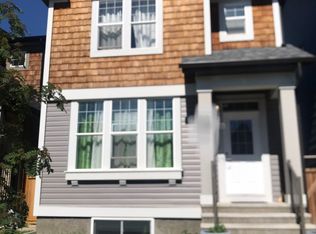
- C$--2 bd2 ba1.6k sqft248 Copperstone Cv SE #1A, Calgary, AB T2Z0L4Off Market
- C$--4 bd4 ba2.2k sqft116 New Brighton Park SE, Calgary, AB T2Z1B2Off Market
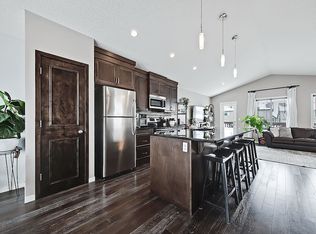
- C$545,0003 bd3 ba1.6k sqft109 NE New Brighton Park SE, Calgary, AB T2Z1B2For Sale

- C$--3 bd3 ba1.3k sqft2115 New Brighton Park SE, Calgary, AB T2Z1B3Off Market
Similar homes
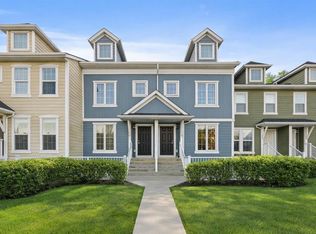
- C$374,9002 bd3 ba1.2k sqft111 E Auburn Bay St SE, Calgary, AB T3M 2M4For Sale
 MLS ID #A2348324, Anastasia Dvorak, Associate, Cir Realty. courtesy of Pillar9 System
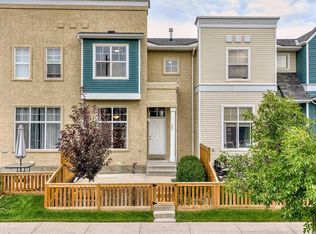
 - C$379,9003 bd2 ba1.3k sqft224 McKenzie Towne Line SE, Calgary, AB T2Z 4G3For Sale
 MLS ID #A2342194, Tod Hall, Associate, Real Broker. courtesy of Pillar9 System
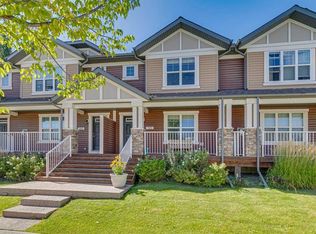
 - C$389,0003 bd3 ba1.2k sqft113 NE Chaparral Valley Dr SE, Calgary, AB T2X 0R1For Sale
 MLS ID #A2342636, Christine Keatley, Associate, Re/Max Complete Realty. courtesy of Pillar9 System
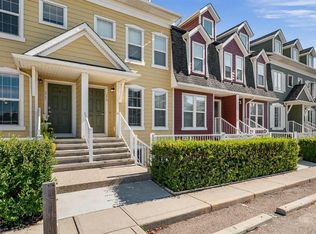
 - C$320,0002 bd2 ba1k sqft216 W McKenzie Towne Line SE, Calgary, AB T2Z 4G3For Sale
 MLS ID #A2340396, Megan Stuart, Associate Broker, Greater Calgary Real Estate. courtesy of Pillar9 System
