Welcome to Mahogany — one of Calgary’s most sought-after lake communities — where this beautifully maintained 3-bedroom home puts you right in the middle of an incredible four-season lifestyle. Step inside to a bright, modern main floor with an open layout that makes everyday living and entertaining feel effortless. The spacious kitchen is the heart of the home, featuring quartz countertops, a large central island, stainless steel appliances, loads of cabinetry, and plenty of room to gather with family and friends. The kitchen flows seamlessly into the dining area and sun-filled living room, while a convenient 2-piece powder room completes the main level. Upstairs, your spacious primary retreat offers a walk-in closet and private ensuite, while two additional bedrooms and a full bathroom give you plenty of room for family, guests, or that home office you’ve been promising yourself. And then there’s the backyard…The fully fenced, west-facing yard is a fantastic spot to soak up those afternoon and evening rays, while the detached double garage and wide paved rear alley add everyday convenience. Mahogany is about more than just the house - You’ll have access to Calgary’s largest freshwater lake, with 63+ acres of water and 21 acres of sandy beaches. Paddleboard, kayak, swim, fish, play beach volleyball, fire up the BBQ, or simply spend a summer afternoon doing absolutely nothing — which, frankly, is sometimes the best activity of all. When winter arrives? Lace up the skates and enjoy the lake and community under the winter sky. The location is equally impressive, with Public and Catholic schools just across the street, plus parks, pathways, playgrounds, shopping, restaurants, transit and everyday amenities all close by. This is more than just a move-in ready home — it’s your opportunity to live the Mahogany lifestyle.
For sale
C$529,900
25 E Marine Dr SE, Calgary, AB T3M 2C7
3beds
1,336sqft
Townhouse
Built in 2013
3,484 Square Feet Lot
$-- Zestimate®
C$397/sqft
C$52/mo HOA
What's special
Bright modern main floorOpen layoutSpacious kitchenQuartz countertopsLarge central islandStainless steel appliancesLoads of cabinetry
- 3 days
- 3
- 0
Zillow last checked:
Listing updated:
Listed by:
Chris Jamieson, Associate,
Charles,
Josh Pearce, Associate,
Charles
Source: courtesy of Pillar9 System,MLS®#: A2346572 Originating MLS®#: Calgary
Originating MLS®#: CalgaryFacts & features
Interior
Bedrooms & bathrooms
- Bedrooms: 3
- Bathrooms: 3
- Full bathrooms: 2
- 1/2 bathrooms: 1
Bedroom
- Level: Second
- Dimensions: 10`1" x 9`11"
Bedroom
- Level: Second
- Dimensions: 9`2" x 10`0"
Other
- Level: Second
- Dimensions: 13`8" x 10`7"
Other
- Level: Main
- Dimensions: 4`11" x 4`10"
Other
- Level: Second
- Dimensions: 4`11" x 7`10"
Other
- Level: Second
- Dimensions: 4`11" x 10`5"
Bonus room
- Level: Second
- Dimensions: 6`5" x 3`7"
Dining room
- Level: Main
- Dimensions: 15`1" x 4`10"
Kitchen
- Level: Main
- Dimensions: 13`3" x 10`8"
Living room
- Level: Main
- Dimensions: 14`8" x 12`8"
Heating
- Forced Air, Natural Gas
Cooling
- None
Appliances
- Included: Dishwasher, Electric Stove, Garage Control(s), Microwave Hood Fan, Refrigerator, Washer/Dryer
- Laundry: In Basement
Features
- Kitchen Island, No Smoking Home, Open Floorplan, Storage
- Flooring: Carpet, Ceramic Tile, Laminate
- Windows: Window Coverings
- Basement: Full
- Has fireplace: No
- Common walls with other units/homes: 1 Common Wall
Interior area
- Total interior livable area: 1,336 sqft
- Finished area above ground: 1,336
Video & virtual tour
Property
Parking
- Total spaces: 2
- Parking features: Double Garage Detached
- Garage spaces: 2
Features
- Levels: Two,2 Storey
- Stories: 1
- Patio & porch: Front Porch
- Exterior features: Private Yard
- Fencing: Fenced
- Frontage length: 9.77M 32`1"
Lot
- Size: 3,484 Square Feet
- Features: Back Lane, Back Yard, Front Yard, Landscaped, Lawn, Private, Rectangular Lot
Details
- Parcel number: 112633223
- Zoning: R-2M
Construction
Type & style
- Home type: Townhouse
- Property subtype: Townhouse
Materials
- Cement Fiber Board, Wood Frame
- Foundation: Concrete Perimeter
- Roof: Asphalt Shingle
Condition
- New construction: No
- Year built: 2013
Community & HOA
Community
- Features: Clubhouse, Fishing, Lake, Park, Playground, Sidewalks, Street Lights, Tennis Court(s)
- Subdivision: Mahogany
HOA
- Has HOA: No
- Amenities included: Beach Access, Clubhouse, Park, Playground
- HOA fee: C$622 annually
Location
- Region: Calgary
Financial & listing details
- Price per square foot: C$397/sqft
- Date on market: 9/18/2026
- Inclusions: N/A
Price history
Price history is unavailable.
Public tax history
Tax history is unavailable.
Climate risks
Neighborhood: Mahogany
Nearby schools
GreatSchools rating
No schools nearby
We couldn't find any schools near this home.

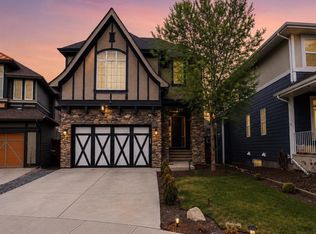

Similar homes
- C$420,0003 bd3 ba1.4k sqft304 S Marquis Ln SE, Calgary, AB T3M 2G8For Sale
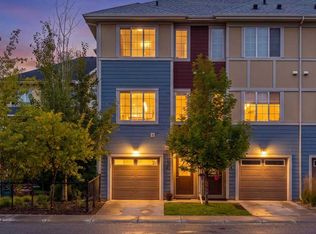 MLS ID #A2346290, Joanna Wood, Associate, Real Broker. courtesy of Pillar9 System
 - C$524,8952 bd3 ba1.4k sqft179 N Mahogany Gdns SE, Calgary, AB T3M 2V6New Construction
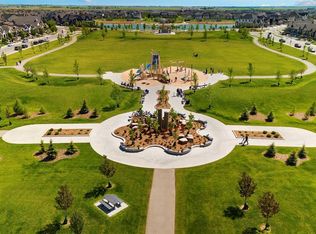 MLS ID #A2346833, Michael Laprairie, Broker, Jayman Realty Inc.. courtesy of Pillar9 System
 - C$524,8952 bd3 ba1.4k sqft155 N Mahogany Gdns SE, Calgary, AB T3M 2V6New ConstructionMLS ID #A2346832, Michael Laprairie, Broker, Jayman Realty Inc.. courtesy of Pillar9 System
- C$540,0003 bd3 ba1.2k sqft1021 W Mahogany Blvd SE, Calgary, AB T3M 3E4For Sale
 MLS ID #A2345912, Justyna Jakimowicz, Associate, Royal Lepage Benchmark. courtesy of Pillar9 System
