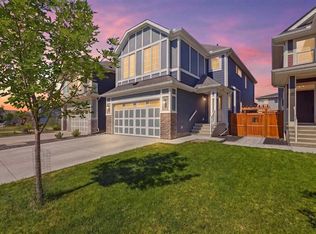
Welcome to this beautifully maintained semi-detached home in the award-winning lake community of Mahogany! Offering 3 bedrooms, 2.5 bathrooms, no condo fees, and an unfinished basement with 9-foot ceilings, this home combines modern style with outstanding future potential. The bright open-concept main floor is designed for everyday living and entertaining, featuring a spacious living room, generous dining area, and a contemporary kitchen complete with quartz countertops, stainless steel appliances, modern cabinetry, and a peninsula with a breakfast bar. A convenient powder room and mudroom lead to the fully fenced west-facing backyard, where you'll enjoy warm afternoon and evening sun on the large deck - perfect for barbecues, relaxing, or spending time with family. The oversized Hardie board detached garage includes an EV charger and offers plenty of space for parking and storage. Upstairs, the spacious primary suite features a walk-in closet and private ensuite, while two additional bedrooms, a full bathroom, and upper-floor laundry provide a functional layout for growing families. The unfinished basement offers endless possibilities to create additional living space tailored to your needs. Located just minutes from Mahogany's private lake, beaches, parks, pathways, schools, shopping, restaurants, and all the amenities of Mahogany's Urban Village, this home offers the perfect balance of comfort, convenience, and year-round recreation. Whether you're a first-time buyer, a growing family, or looking to enjoy one of Calgary's premier lake communities, this is an opportunity you won't want to miss. Book your private showing today!
For sale
C$559,900
1006 Mahogany Blvd SE, Calgary, AB T3M 3G7
3beds
1,383sqft
Semi Detached (Half Duplex)
Built in 2022
-- sqft lot
$-- Zestimate®
C$405/sqft
C$48/mo HOA
What's special
Bright open-concept main floorGenerous dining areaContemporary kitchenQuartz countertopsStainless steel appliancesModern cabinetryConvenient powder room
- 2 days |
- 17 |
- 0 |
Zillow last checked:
Listing updated:
Listed by:
Alex Sazanovich, Associate,
Cir Realty,
Artem Bavolskyi, Associate,
Cir Realty
Source: courtesy of Pillar9 System,MLS®#: A2335185 Originating MLS®#: Calgary
Originating MLS®#: CalgaryFacts & features
Interior
Bedrooms & bathrooms
- Bedrooms: 3
- Bathrooms: 3
- Full bathrooms: 2
- 1/2 bathrooms: 1
Bedroom
- Level: Second
- Dimensions: 9`0" x 11`5"
Bedroom
- Level: Second
- Dimensions: 10`0" x 11`2"
Other
- Level: Second
- Dimensions: 12`11" x 12`9"
Other
- Level: Main
- Dimensions: 2`8" x 7`2"
Other
- Level: Second
- Dimensions: 8`1" x 6`5"
Other
- Level: Second
- Dimensions: 5`3" x 9`7"
Dining room
- Level: Main
- Dimensions: 12`2" x 10`2"
Kitchen
- Level: Main
- Dimensions: 11`9" x 12`3"
Living room
- Level: Main
- Dimensions: 12`11" x 11`7"
Heating
- Forced Air, Natural Gas
Cooling
- None
Appliances
- Included: Dishwasher, Electric Range, Microwave Hood Fan, Refrigerator, Washer/Dryer
- Laundry: Upper Level
Features
- Quartz Counters, Walk-In Closet(s)
- Flooring: Carpet, Tile
- Basement: Full
- Has fireplace: No
- Common walls with other units/homes: 1 Common Wall
Interior area
- Total interior livable area: 1,383 sqft
- Finished area above ground: 1,383
- Finished area below ground: 637
Property
Parking
- Total spaces: 2
- Parking features: Double Garage Detached
- Garage spaces: 2
Features
- Levels: Two,2 Storey
- Stories: 1
- Patio & porch: Deck, Front Porch
- Exterior features: Private Yard
- Fencing: Fenced
- Frontage length: 8.19M 26`10"
Lot
- Size: 2,613 Square Feet
- Features: Back Lane, Back Yard, Landscaped, Rectangular Lot
Details
- Parcel number: 112803040
- Zoning: R-G
Construction
Type & style
- Home type: MultiFamily
- Property subtype: Semi Detached (Half Duplex)
- Attached to another structure: Yes
Materials
- Cement Fiber Board, Concrete, Wood Frame
- Foundation: Concrete Perimeter
- Roof: Asphalt Shingle
Condition
- New construction: No
- Year built: 2022
Community & HOA
Community
- Features: Clubhouse, Lake, Park, Playground, Sidewalks, Street Lights, Tennis Court(s)
- Subdivision: Mahogany
HOA
- Has HOA: No
- Amenities included: Beach Access, Clubhouse
- HOA fee: C$575 annually
Location
- Region: Calgary
Financial & listing details
- Price per square foot: C$405/sqft
- Date on market: 8/7/2026
- Inclusions: None
A
Alex Sazanovich, Associate
(403) 481-1111
By pressing Contact Agent, you agree that the real estate professional identified above may call/text you about your search, which may involve use of automated means and pre-recorded/artificial voices. You don't need to consent as a condition of buying any property, goods, or services. Message/data rates may apply. You also agree to our Terms of Use. Zillow does not endorse any real estate professionals. We may share information about your recent and future site activity with your agent to help them understand what you're looking for in a home.
Price history
Price history is unavailable.
Public tax history
Tax history is unavailable.
Climate risks
Neighborhood: Mahogany
Nearby schools
GreatSchools rating
No schools nearby
We couldn't find any schools near this home.
- C$--2 bd1 ba763 sqft146B Magnolia Way SE, Calgary, AB T3M3E4Off Market

- C$1,6002 bd1 ba-- sqft119B Magnolia Way SE #B, Calgary, AB T3M3E4For Rent

- C$899,8995 bd4 ba2.3k sqft118 SW Magnolia Ter SE, Calgary, AB T3M3G7For Sale
- C$700,0005 bd5 ba1.7k sqft1040 Mahogany Blvd SE, Calgary, AB T3M1X6For Sale

- C$--3 bd2 ba1.4k sqft80 Magnolia Way SE #NA, Calgary, AB T3M2W7Off Market
- C$--3 bd3 ba1.4k sqft80 Magnolia Way SE, Calgary, AB T3M2W7Off Market
- C$675,0004 bd4 ba1.6k sqft31 NW Magnolia Grv SE, Calgary, AB T3M3T2For Sale
- C$--2 bd1 ba900 sqft127 Magnolia Sq SE, Calgary, AB T3M2W5Off Market
Similar homes
- C$559,9003 bd3 ba1.3k sqft849 NW Mahogany Blvd SE, Calgary, AB T3M 2H1For Sale
 MLS ID #A2326122, Alex Sazanovich, Associate, Cir Realty. courtesy of Pillar9 System
 - C$649,9004 bd4 ba1.6k sqft20588 S Main St SE, Calgary, AB T3M 3G4For Sale
 MLS ID #A2335493, Jeff Neustaedter, Associate, Re/Max First. courtesy of Pillar9 System
 - C$655,0004 bd4 ba1.5k sqft578 S Masters Rd SE, Calgary, AB T3M 2T8For Sale
 MLS ID #A2333954, Juan Coltrinari, Associate, Cir Realty. courtesy of Pillar9 System
 - C$519,9003 bd3 ba1.4k sqft277 N Heirloom Way SE, Calgary, AB T3S 0H3New Construction
 MLS ID #A2335364, Chad Kon, Associate, Real Broker. courtesy of Pillar9 System
 - C$579,9003 bd3 ba1.6k sqft619 S Mahogany Rd SE, Calgary, AB T3M 3K9New ConstructionMLS ID #A2311013, Michael Laprairie, Broker, Jayman Realty Inc.. courtesy of Pillar9 System
- C$534,9003 bd4 ba1.4k sqft49 E Auburn Crest Ln SE, Calgary, AB T3M 0Z1For SaleMLS ID #A2325531, Susan Hetu, Associate, Re/Max Realty Professionals. courtesy of Pillar9 System
- C$509,8003 bd3 ba1.6k sqft52 W Wolf Creek Dr SE, Calgary, AB T2X 4W9For SaleMLS ID #A2330774, Zhiyong Fang, Associate, Grand Realty. courtesy of Pillar9 System
- C$629,9003 bd3 ba1.6k sqft159 NE Auburn Meadows Pl SE, Calgary, AB T3M 2H5For SaleMLS ID #A2327301, David Ji, Associate, Homecare Realty Ltd.. courtesy of Pillar9 System
- C$581,0003 bd3 ba1.6k sqft91 N Walcrest Way SE, Calgary, AB T2X 4G2For SaleMLS ID #A2320840, Adil Ahmed Rizwan, Associate, Urban-Realty.Ca. courtesy of Pillar9 System
- C$479,9003 bd3 ba1.4k sqft12 W Wolf Creek Dr SE, Calgary, AB T2X 4W9For SaleMLS ID #A2330871, Joshua White, Associate, Exp Realty. courtesy of Pillar9 System
- C$599,9003 bd3 ba1.5k sqft97 NE Legacy Glen Pl SE, Calgary, AB T2X 4G8For SaleMLS ID #A2334805, Mohammad Emon, Associate, Ko Realty Ltd.. courtesy of Pillar9 System
- C$575,0003 bd3 ba1.5k sqft374 E Wolf Creek Mnr SE, Calgary, AB T2X 4V5For SaleMLS ID #A2330964, Justin Havre, Associate, Exp Realty. courtesy of Pillar9 System
- C$539,9003 bd3 ba1.4k sqft7023 NW Rangeview Ave SE, Calgary, AB T3S 0P9New ConstructionMLS ID #A2325890, Michael Laprairie, Broker, Jayman Realty Inc.. courtesy of Pillar9 System
- C$574,9003 bd3 ba1.6k sqft471 E Hotchkiss Mnr SE, Calgary, AB T3S 0N3New ConstructionMLS ID #A2333855, Dejan Savic, Associate, Real Broker. courtesy of Pillar9 System
- C$539,9003 bd3 ba1.4k sqft644 N Sora Blvd SE, Calgary, AB T3S 0L7New ConstructionMLS ID #A2326861, Cory Funk, Associate, Real Broker. courtesy of Pillar9 System
- C$619,0003 bd3 ba1.4k sqft615 NE Copperfield Blvd SE, Calgary, AB T2Z 4C1For SaleMLS ID #A2333404, Sandy Seifert, Associate, Re/Max First. courtesy of Pillar9 System
- C$529,9003 bd3 ba1.4k sqft7055 NW Rangeview Ave SE, Calgary, AB T3S 0R1New ConstructionMLS ID #A2325888, Michael Laprairie, Broker, Jayman Realty Inc.. courtesy of Pillar9 System
- C$719,9004 bd4 ba1.6k sqft374 S Magnolia Sq SE, Calgary, AB T3M 2W4For SaleMLS ID #A2331047, Trung Bien, Associate, Exp Realty. courtesy of Pillar9 System
- C$539,9004 bd4 ba1.4k sqft167 N Wolf Creek Ave SE, Calgary, AB T2X 3Z8For SaleMLS ID #A2331157, Amanda De Almeida Lima, Associate, Re/Max First. courtesy of Pillar9 System
- C$509,9003 bd3 ba1.2k sqft676 N Sora Blvd SE, Calgary, AB T3S 0L7New ConstructionMLS ID #A2326862, Cory Funk, Associate, Real Broker. courtesy of Pillar9 System
