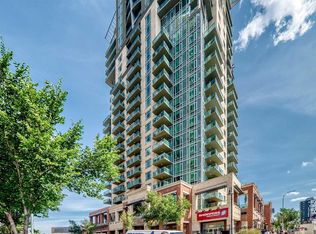
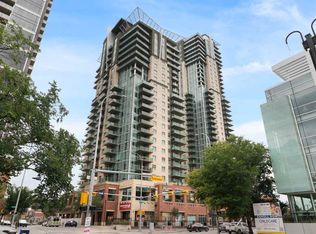
One of only two units of this kind in the entire building, this stunning sub-penthouse offers next-level condo living with spectacular downtown Calgary and Victoria Park views. This expansive 1-bedroom, 2-bath residence is meticulously maintained and features 11-foot ceilings, creating a bright and airy atmosphere throughout. The open-concept layout is centered around a fully upgraded chef’s kitchen complete with a Bertazzoni gas range, Sub-Zero refrigerator, granite countertops, and a large standalone island—perfect for entertaining. Gleaming hardwood floors extend throughout the living areas, complemented by tile in the bathrooms and laundry room. The spacious primary bedroom easily accommodates a king-sized bed and features a spa-inspired ensuite with separate shower and relaxing jetted tub. Enjoy incredible city views from the 200+ sq.ft. private balcony, ideal for morning coffee or evening relaxation. Additional highlights include a flex/office area, in-suite laundry with storage, and 2 titled heated underground parking stalls on P1. An assigned storage locker on the main level provides even more convenience. Residents of SASSO enjoy exceptional amenities including a fitness centre, hot tub, steam room, games lounge with bar, theatre room, and concierge service. Perfectly located just steps from the C-Train station, Sunterra Market, Shoppers Drug Mart, the Saddledome and of course new events centre, Stampede Grounds, 17th Avenue, the Elbow River pathways, and the MNP Community & Sports Centre, this home offers the ultimate combination of luxury, lifestyle, and convenience in the heart of Calgary.
For sale
C$349,900
1410 S 1st St SE #2202, Calgary, AB T2G 5T7
1beds
937sqft
Apartment
Built in 2006
-- sqft lot
$-- Zestimate®
C$373/sqft
C$789/mo HOA
What's special
Bright and airy atmosphereOpen-concept layoutBertazzoni gas rangeSub-zero refrigeratorGranite countertopsGleaming hardwood floorsSpacious primary bedroom
- 69 days
- 10
- 2
Zillow last checked:
Listing updated:
Listed by:
Mark Lukwinski, Associate,
Real Broker
Source: courtesy of Pillar9 System,MLS®#: A2324245 Originating MLS®#: Calgary
Originating MLS®#: CalgaryFacts & features
Interior
Bedrooms & bathrooms
- Bedrooms: 1
- Bathrooms: 2
- Full bathrooms: 1
- 1/2 bathrooms: 1
Other
- Level: Main
- Dimensions: 12`6" x 12`10"
Other
- Level: Main
- Dimensions: 4`10" x 5`8"
Other
- Level: Main
- Dimensions: 8`6" x 8`5"
Den
- Level: Main
- Dimensions: 8`8" x 7`8"
Kitchen
- Level: Main
- Dimensions: 12`9" x 9`9"
Laundry
- Level: Main
- Dimensions: 7`1" x 5`11"
Other
- Level: Main
- Dimensions: 25`1" x 14`1"
Heating
- Forced Air, Natural Gas
Cooling
- Central Air
Appliances
- Included: Dishwasher, Dryer, Gas Stove, Range Hood, Refrigerator, Washer
- Laundry: In Unit, Laundry Room
Features
- Double Vanity, Granite Counters, High Ceilings, Kitchen Island, Open Floorplan, Recessed Lighting, Storage
- Flooring: Ceramic Tile, Hardwood
- Windows: Window Coverings
- Has fireplace: No
- Common walls with other units/homes: 2+ Common Walls
Interior area
- Total interior livable area: 937 sqft
- Finished area above ground: 937
Video & virtual tour
Property
Parking
- Total spaces: 2
- Parking features: Heated Garage, Stall, Titled, Underground
- Garage spaces: 2
Features
- Levels: Single Level Unit
- Stories: 23
- Entry location: Other
- Patio & porch: Balcony(s), See Remarks
- Exterior features: Balcony
- Has spa: Yes
- Spa features: Association, Bath
Details
- Zoning: DC (pre 1P2007)
Construction
Type & style
- Home type: Apartment
- Property subtype: Apartment
- Attached to another structure: Yes
Materials
- Brick, Concrete, Stucco
Condition
- New construction: No
- Year built: 2006
Community & HOA
Community
- Features: Sidewalks, Street Lights
- Subdivision: Beltline
HOA
- Has HOA: Yes
- Amenities included: Elevator(s), Fitness Center, Other, Parking, Party Room, Secured Parking, Storage, Visitor Parking
- Services included: Caretaker, Common Area Maintenance, Heat, Insurance, Parking, Professional Management, Reserve Fund Contributions, Security Personnel, Sewer, Snow Removal, Trash, Water
- HOA fee: C$789 monthly
Location
- Region: Calgary
Financial & listing details
- Price per square foot: C$373/sqft
- Date on market: 6/25/2026
- Inclusions: N/A
Price history
Price history is unavailable.
Public tax history
Tax history is unavailable.
Climate risks
Neighborhood: Beltline
Nearby schools
GreatSchools rating
No schools nearby
We couldn't find any schools near this home.

Similar homes
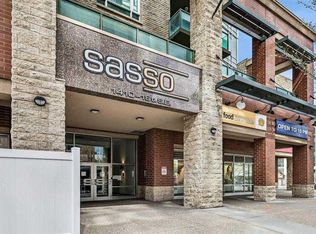
- C$328,0002 bd2 ba830 sqft1410 SW 1st St SE #210, Calgary, AB T2G 5T7For Sale
 MLS ID #A2310642, Ana Maria Fok, Associate, Grand Realty. courtesy of Pillar9 System
 - C$334,9002 bd2 ba862 sqft1410 N 1st St SE #610, Calgary, AB T2G 5T7For Sale
 MLS ID #A2307791, Jing Gao, Associate, Homecare Realty Ltd.. courtesy of Pillar9 System
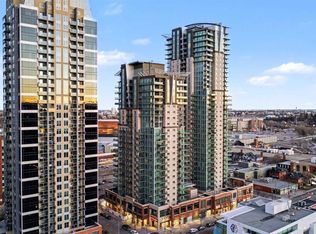
 - C$339,0002 bd2 ba918 sqft1410 NE 1st St SE #606, Calgary, AB T2G 5T7For Sale
 MLS ID #A2280125, Varun Mehandru, Associate, Century 21 Bravo Realty. courtesy of Pillar9 System
 - C$349,0002 bd2 ba955 sqft210 N 15th Ave SE #1808, Calgary, AB T2G 0B5For Sale
 MLS ID #A2332459, Peter Rallios, Associate, Cir Realty. courtesy of Pillar9 System
