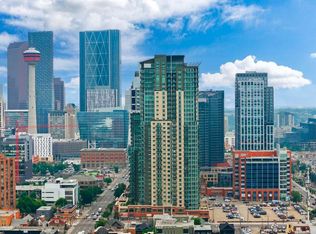
Life in the Beltline is all about convenience, energy, and having Calgary's best restaurants, cafés, nightlife, and downtown core just outside your front door. This renovated one-bedroom plus den in the sought-after Chocolate building delivers the perfect combination of modern style and unbeatable location. The stunning new kitchen has been completely reimagined with sleek quartz countertops, contemporary cabinetry, and new appliances, creating a space that's as functional as it is beautiful. The open-concept living area flows seamlessly to a private south-facing balcony, where you'll enjoy sunshine throughout the day. The versatile den provides the ideal work-from-home space, offering the flexibility today's lifestyle demands. The spacious primary bedroom features a walk-through closet leading to a four-piece cheater ensuite, while in-suite laundry and storage make everyday living effortless. Complete with a titled underground parking stall, this home is ideally suited for young professionals looking for a vibrant, walkable lifestyle with an easy downtown commute. Residents of Chocolate enjoy bike storage, a rooftop patio with city views, a future fitness room and a truly pet-friendly environment, welcoming pets with board approval and no weight restrictions. Just steps from 17th Avenue, you'll have some of Calgary's favourite destinations at your fingertips, including Analog Coffee, The Beltliner, Ten Foot Henry, Model Milk, Proof Cocktail Bar, and countless shops, restaurants, and entertainment options. Move in, unpack, and experience everything Beltline living has to offer.
For sale
C$325,000
188 S 15th Ave SW #305, Calgary, AB T2R 1S4
1beds
713sqft
Apartment
Built in 2006
-- sqft lot
$-- Zestimate®
C$455/sqft
C$540/mo HOA
What's special
Renovated one-bedroom plus denStunning new kitchenSleek quartz countertopsContemporary cabinetryNew appliancesPrivate south-facing balconyVersatile den
- 1 day |
- 11 |
- 0 |
Zillow last checked:
Listing updated:
Listed by:
Chris Adam, Associate,
Cir Realty
Source: courtesy of Pillar9 System,MLS®#: A2335036 Originating MLS®#: Calgary
Originating MLS®#: CalgaryFacts & features
Interior
Bedrooms & bathrooms
- Bedrooms: 1
- Bathrooms: 1
- Full bathrooms: 1
Other
- Level: Main
- Dimensions: 10`5" x 10`2"
Other
- Level: Main
- Dimensions: 0`0" x 0`0"
Den
- Level: Main
- Dimensions: 11`1" x 9`6"
Kitchen
- Level: Main
- Dimensions: 10`9" x 14`1"
Living room
- Level: Main
- Dimensions: 10`1" x 14`1"
Heating
- Baseboard
Cooling
- Central Air
Appliances
- Included: Built-In Oven, Dishwasher, Induction Cooktop, Microwave Hood Fan, Refrigerator, Washer/Dryer
- Laundry: In Unit, Laundry Room
Features
- Closet Organizers, Quartz Counters, Storage
- Flooring: Concrete
- Windows: Window Coverings
- Has fireplace: No
- Common walls with other units/homes: 2+ Common Walls
Interior area
- Total interior livable area: 713.93 sqft
Video & virtual tour
Property
Parking
- Total spaces: 1
- Parking features: Parkade, Secured, Titled, Underground
Features
- Levels: Single Level Unit
- Stories: 19
- Entry location: Other
- Patio & porch: Balcony(s)
- Exterior features: Balcony
Details
- Zoning: CC-COR
Construction
Type & style
- Home type: Apartment
- Property subtype: Apartment
- Attached to another structure: Yes
Materials
- Concrete
Condition
- New construction: No
- Year built: 2006
Community & HOA
Community
- Subdivision: Beltline
HOA
- Has HOA: Yes
- Amenities included: Bicycle Storage, Elevator(s)
- Services included: Amenities of HOA/Condo, Common Area Maintenance, Heat, Insurance, Professional Management, Reserve Fund Contributions, Sewer, Trash, Water
- HOA fee: C$540 monthly
Location
- Region: Calgary
Financial & listing details
- Price per square foot: C$455/sqft
- Date on market: 8/5/2026
- Inclusions: Pax Wardrobes (attached) in the entryway, Shelves below the living room TV
C
Chris Adam, Associate
(403) 629-8302
By pressing Contact Agent, you agree that the real estate professional identified above may call/text you about your search, which may involve use of automated means and pre-recorded/artificial voices. You don't need to consent as a condition of buying any property, goods, or services. Message/data rates may apply. You also agree to our Terms of Use. Zillow does not endorse any real estate professionals. We may share information about your recent and future site activity with your agent to help them understand what you're looking for in a home.
Price history
Price history is unavailable.
Public tax history
Tax history is unavailable.
Climate risks
Neighborhood: Beltline
Nearby schools
GreatSchools rating
No schools nearby
We couldn't find any schools near this home.
- C$200,0001 bd1 ba592 sqft188 SE 15th Ave SW #203, Calgary, AB T2R1S4For Sale
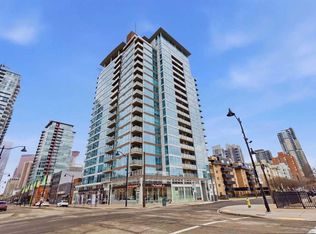
- C$335,0001 bd1 ba787 sqft188 S 15th Ave SW #607, Calgary, AB T2R1S4For Sale

- C$--2 bd2 ba1.1k sqft188 15th Ave SW, Calgary, AB T2R1S4Off Market
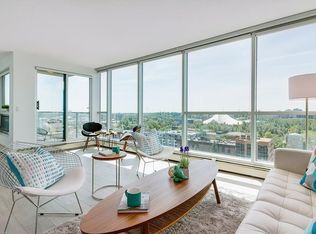
- C$--1 bd1 ba800 sqft188 15th Ave SW #1806, Calgary, AB T2R1S4Off Market
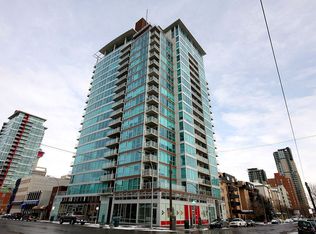
- C$--1 bd1 ba795 sqft188 15th Ave SW #1206, Calgary, AB T2R1S4Off Market
- C$225,0002 bd1 ba874 sqft128 S 15th Ave SW #603, Calgary, AB T2R0P5For Sale
- C$239,0002 bd1 ba955 sqft128 S 15th Ave SW #605, Calgary, AB T2R0P5For Sale
- C$215,0002 bd1 ba870 sqft128 S 15th Ave SW #306, Calgary, AB T2R0P5For Sale
Similar homes
- C$369,9001 bd1 ba678 sqft626 S 14th Ave SW #701, Calgary, AB T2R 0X4For Sale
 MLS ID #A2335077, Alex Cowie, Associate, Cir Realty. courtesy of Pillar9 System
 - C$370,0001 bd1 ba622 sqft1501 E 6th St SW #1505, Calgary, AB T2R 0Z7For Sale
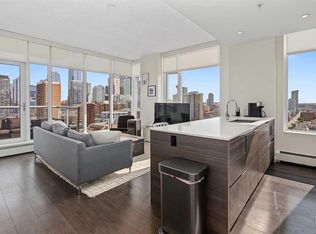 MLS ID #A2334823, Fiona Christiaansen, Associate, Re/Max Realty Professionals. courtesy of Pillar9 System
 - C$345,0002 bd2 ba955 sqft210 N 15th Ave SE #1808, Calgary, AB T2G 0B5For Sale
 MLS ID #A2332459, Peter Rallios, Associate, Cir Realty. courtesy of Pillar9 System
 - C$319,9001 bd1 ba700 sqft135 N 13th Ave SW #1610, Calgary, AB T2R 0W8For Sale
 MLS ID #A2329249, Zee Zebian, Associate, Re/Max House Of Real Estate. courtesy of Pillar9 System
 - C$335,0001 bd1 ba512 sqft317 N 22nd Ave SW #304, Calgary, AB T2S 3H6For SaleMLS ID #A2332134, Ryan Kelly, Associate, Lpt Realty. courtesy of Pillar9 System
- C$328,0002 bd2 ba830 sqft1410 SW 1st St SE #210, Calgary, AB T2G 5T7For SaleMLS ID #A2310642, Ana Maria Fok, Associate, Grand Realty. courtesy of Pillar9 System
- C$335,0002 bd2 ba890 sqft210 S 15th Ave SE #206, Calgary, AB T2G 0B5For SaleMLS ID #A2325673, Karssen Askew, Associate, Real Broker. courtesy of Pillar9 System
- C$325,0001 bd1 ba561 sqft305 N 18th Ave SW #228, Calgary, AB T2S 3H1For SaleMLS ID #A2316486, Ray Sequeira, Associate, Cir Realty. courtesy of Pillar9 System
- C$355,0002 bd2 ba921 sqft1110 W 11th St SW #504, Calgary, AB T2R 1S5For SaleMLS ID #A2333250, Julie Vesuwalla, Associate Broker, Century 21 Bamber Realty Ltd.. courtesy of Pillar9 System
- C$300,0001 bd1 ba503 sqft310 S 12th Ave SW #2903, Calgary, AB T2R 1B5For SaleMLS ID #A2330829, Rose Calvelo, Associate, Exp Realty. courtesy of Pillar9 System
- C$335,0001 bd1 ba698 sqft135 S 13th Ave SW #909, Calgary, AB T2R 0W8For SaleMLS ID #A2304761, Mohammed Abdul Qader, Associate, Cir Realty. courtesy of Pillar9 System
- C$335,0001 bd1 ba557 sqft1010 E 6th St SW #303, Calgary, AB T2R 1B4For SaleMLS ID #A2330771, Kwok Wai Yip, Associate, Grand Realty. courtesy of Pillar9 System
- C$324,9002 bd2 ba776 sqft1053 E 10th St SW #2007, Calgary, AB T2R 1S6For SaleMLS ID #A2324899, Serhan Tarkan, Associate, Royal Lepage Benchmark. courtesy of Pillar9 System
- C$355,0001 bd2 ba689 sqft317 N 22nd Ave SW #307, Calgary, AB T2S 3H6For SaleMLS ID #A2329716, Jadah Aslateei, Associate, Exp Realty. courtesy of Pillar9 System
- C$325,0001 bd1 ba630 sqft138 E Waterfront Ct SW #303, Calgary, AB T2P 1L1For SaleMLS ID #A2328016, Chao Liang, Associate, Trec The Real Estate Company. courtesy of Pillar9 System
- C$339,0002 bd2 ba918 sqft1410 NE 1st St SE #606, Calgary, AB T2G 5T7For SaleMLS ID #A2280125, Varun Mehandru, Associate, Century 21 Bravo Realty. courtesy of Pillar9 System
- C$295,0001 bd1 ba703 sqft135 S 13th Ave SW #509, Calgary, AB T2R 0W8For SaleMLS ID #A2285946, Jordan Lotoski, Associate, Re/Max First. courtesy of Pillar9 System
- C$360,0001 bd1 ba600 sqft301 E 10th St NW #504, Calgary, AB T2N 1V5For SaleMLS ID #A2333477, Kristina Dominguez, Associate, Re/Max First. courtesy of Pillar9 System
- C$319,9001 bd1 ba564 sqft1501 E 6th St SW #902, Calgary, AB T2R 0Z7For SaleMLS ID #A2308901, Grace Chen, Associate, Cir Realty. courtesy of Pillar9 System
- C$295,0001 bd1 ba577 sqft215 N 13th Ave SW #302, Calgary, AB T2R 0V6For SaleMLS ID #A2295109, Vince Oliverio, Associate, Re/Max House Of Real Estate. courtesy of Pillar9 System
