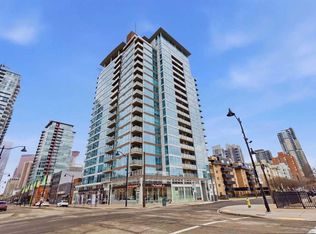
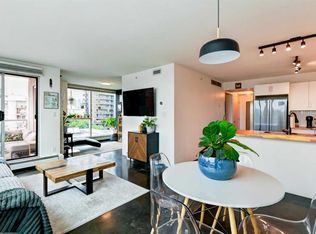
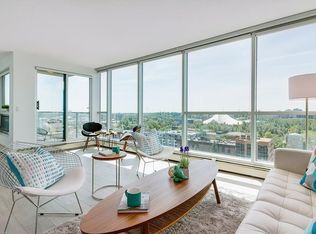
Welcome to Chocolate, one of Calgary’s most sought-after urban condo buildings, perfectly located in the heart of the Beltline. This stunning southwest corner unit on the 6th floor offers an abundance of natural light with walls of windows that showcase beautiful city views and breathtaking sunsets. Featuring a thoughtfully designed open-concept layout, this 1-bedroom, 1-bathroom condo has been tastefully updated with a modern kitchen and bathroom, creating a stylish and move-in- ready living space. The bright living and dining areas are perfect for entertaining or simply relaxing while enjoying the panoramic views from every angle. An open den area provides the ideal space for a home office, reading nook, or flexible workspace to suit your lifestyle.The spacious bedroom offers excellent natural light, while the functional floor plan maximizes every square foot. An underground heated parking stall provides convenience and security year round. Step outside and enjoy everything urban living has to offer. Located just steps from trendy restaurants, cafes, shopping, grocery stores, fitness facilities, nightlife, and downtown offices, you'll love being able to walk to everything you need. Whether you're a first-time buyer, investor, or looking for a vibrant inner-city lifestyle, this exceptional corner unit delivers the perfect combination of location, style, and convenience.
For sale
C$335,000
188 S 15th Ave SW #607, Calgary, AB T2R 1S4
1beds
787sqft
Apartment
Built in 2006
-- sqft lot
$-- Zestimate®
C$425/sqft
C$556/mo HOA
What's special
Abundance of natural lightWalls of windowsBeautiful city viewsBreathtaking sunsetsThoughtfully designed open-concept layout
- 71 days |
- 25 |
- 2 |
Zillow last checked:
Listing updated:
Listed by:
Christopher Duffy, Associate,
Re/Max First,
Sarah Walczak, Associate,
Re/Max First
Source: courtesy of Pillar9 System,MLS®#: A2320109 Originating MLS®#: Calgary
Originating MLS®#: CalgaryFacts & features
Interior
Bedrooms & bathrooms
- Bedrooms: 1
- Bathrooms: 1
- Full bathrooms: 1
Other
- Level: Main
- Dimensions: 12`2" x 12`0"
Other
- Level: Main
- Dimensions: 9`10" x 5`5"
Dining room
- Level: Main
- Dimensions: 12`10" x 8`5"
Kitchen
- Level: Main
- Dimensions: 10`3" x 10`8"
Library
- Level: Main
- Dimensions: 10`9" x 9`2"
Living room
- Level: Main
- Dimensions: 12`10" x 10`8"
Heating
- Hot Water, Natural Gas
Cooling
- Central Air
Appliances
- Included: Dishwasher, Electric Stove, Microwave Hood Fan, Refrigerator, Washer/Dryer Stacked
- Laundry: In Unit
Features
- Breakfast Bar, Chandelier, Quartz Counters, Track Lighting
- Flooring: Concrete
- Windows: Window Coverings
- Has fireplace: No
- Common walls with other units/homes: 2+ Common Walls
Interior area
- Total interior livable area: 787.46 sqft
Property
Parking
- Total spaces: 1
- Parking features: Underground, Titled
Features
- Levels: Single Level Unit
- Stories: 19
- Entry location: Other
- Patio & porch: Balcony(s)
- Exterior features: Balcony
Details
- Parcel number: 112659039
- Zoning: CC-COR
Construction
Type & style
- Home type: Apartment
- Property subtype: Apartment
- Attached to another structure: Yes
Materials
- Concrete, Metal Siding, Stucco
Condition
- New construction: No
- Year built: 2006
Community & HOA
Community
- Features: Park, Playground, Sidewalks, Street Lights, Tennis Court(s)
- Subdivision: Beltline
HOA
- Has HOA: Yes
- Amenities included: Elevator(s)
- Services included: Common Area Maintenance, Gas, Heat, Insurance, Parking, Professional Management, Reserve Fund Contributions, Sewer, Snow Removal, Trash, Water
- HOA fee: C$556 monthly
Location
- Region: Calgary
Financial & listing details
- Price per square foot: C$425/sqft
- Date on market: 6/12/2026
- Inclusions: None
Price history
Price history is unavailable.
Public tax history
Tax history is unavailable.
Climate risks
Neighborhood: Beltline
Nearby schools
GreatSchools rating
No schools nearby
We couldn't find any schools near this home.
- C$200,0001 bd1 ba592 sqft188 SE 15th Ave SW #203, Calgary, AB T2R1S4For Sale
- C$309,0001 bd1 ba781 sqft188 S 15th Ave SW #407, Calgary, AB T2R1S4For Sale
- C$325,0001 bd1 ba713 sqft188 S 15th Ave SW #305, Calgary, AB T2R1S4For Sale

- C$--2 bd2 ba1.1k sqft188 15th Ave SW, Calgary, AB T2R1S4Off Market
- C$--1 bd1 ba800 sqft188 15th Ave SW #1806, Calgary, AB T2R1S4Off Market
- C$--1 bd1 ba795 sqft188 15th Ave SW #1206, Calgary, AB T2R1S4Off Market
- C$225,0002 bd1 ba874 sqft128 S 15th Ave SW #603, Calgary, AB T2R0P5For Sale
- C$239,0002 bd1 ba955 sqft128 S 15th Ave SW #605, Calgary, AB T2R0P5For Sale
Similar homes
- C$325,0001 bd1 ba713 sqft188 S 15th Ave SW #305, Calgary, AB T2R 1S4For SaleMLS ID #A2335036, Chris Adam, Associate, Cir Realty. courtesy of Pillar9 System
- C$309,0001 bd1 ba781 sqft188 S 15th Ave SW #407, Calgary, AB T2R 1S4For SaleMLS ID #A2335632, David Frid, Broker, Realay. courtesy of Pillar9 System
- C$325,0002 bd2 ba890 sqft210 S 15th Ave SE #206, Calgary, AB T2G 0B5For Sale
 MLS ID #A2338053, Karssen Askew, Associate, Real Broker. courtesy of Pillar9 System
 - C$335,0001 bd1 ba698 sqft135 S 13th Ave SW #909, Calgary, AB T2R 0W8For Sale
 MLS ID #A2304761, Mohammed Abdul Qader, Associate, Cir Realty. courtesy of Pillar9 System
 - C$325,0002 bd2 ba841 sqft1410 E 1st St SE #1505, Calgary, AB T2G 5T7For SaleMLS ID #A2332777, Philip De Fazio, Associate, The Real Estate District. courtesy of Pillar9 System
- C$339,0001 bd1 ba689 sqft135 E 13th Ave SW #2010, Calgary, AB T2R 0W8For SaleMLS ID #A2307568, Sheila Morrison, Associate, Keller Williams Bold Realty. courtesy of Pillar9 System
- C$349,0002 bd2 ba955 sqft210 N 15th Ave SE #1808, Calgary, AB T2G 0B5For SaleMLS ID #A2332459, Peter Rallios, Associate, Cir Realty. courtesy of Pillar9 System
- C$339,0002 bd2 ba918 sqft1410 NE 1st St SE #606, Calgary, AB T2G 5T7For SaleMLS ID #A2280125, Varun Mehandru, Associate, Century 21 Bravo Realty. courtesy of Pillar9 System
- C$320,0002 bd2 ba820 sqft210 S 15th Ave SE #205, Calgary, AB T2G 0B5For SaleMLS ID #A2310014, Rory Winder, Associate, The Real Estate District. courtesy of Pillar9 System
- C$355,0002 bd2 ba921 sqft1110 W 11th St SW #504, Calgary, AB T2R 1S5For SaleMLS ID #A2333250, Julie Vesuwalla, Associate Broker, Century 21 Bamber Realty Ltd.. courtesy of Pillar9 System
- C$294,9001 bd1 ba483 sqft1500 W 7th St SW #905, Calgary, AB T2R 1A7For SaleMLS ID #A2339427, Ben Tsai, Associate, Re/Max Complete Realty. courtesy of Pillar9 System
- C$299,9001 bd1 ba700 sqft135 N 13th Ave SW #1610, Calgary, AB T2R 0W8For SaleMLS ID #A2329249, Zee Zebian, Associate, Re/Max House Of Real Estate. courtesy of Pillar9 System
- C$369,9002 bd2 ba784 sqft220 12th Ave SE #705, Calgary, AB T2G 0R5For SaleMLS ID #A2335726, Cathy Pigeon, Associate, Coldwell Banker Mountain Central. courtesy of Pillar9 System
- C$324,9002 bd2 ba776 sqft1053 E 10th St SW #2007, Calgary, AB T2R 1S6For SaleMLS ID #A2324899, Serhan Tarkan, Associate, Royal Lepage Benchmark. courtesy of Pillar9 System
- C$379,0001 bd2 ba918 sqft530 S 12th Ave SW #706, Calgary, AB T2R 0B1For SaleMLS ID #A2326165, Daniel Kowall, Associate, Exp Realty. courtesy of Pillar9 System
- C$339,9002 bd2 ba901 sqft540 S 5th Ave NE #205, Calgary, AB T2E 0L2For SaleMLS ID #A2321596, Dean Martin, Associate, Real Broker. courtesy of Pillar9 System
- C$349,0002 bd2 ba779 sqft325 N 3rd St SE #1506, Calgary, AB T2G 0T9For SaleMLS ID #A2322539, Nav Sahi, Associate, Maxwell Central. courtesy of Pillar9 System
- C$375,0002 bd2 ba871 sqft215 SE 13th Ave SW #1401, Calgary, AB T2R 0V6For SaleMLS ID #A2299345, David Lofthaug, Broker, Bode Platform Inc.. courtesy of Pillar9 System
- C$375,0002 bd2 ba877 sqft836 S 15th Ave SW #505, Calgary, AB T2R 1S2For SaleMLS ID #A2332024, Stephanie Patterson, Associate, Cir Realty. courtesy of Pillar9 System
- C$379,0002 bd2 ba773 sqft303 13th Ave N #707, Calgary, AB T2R 0Y9For SaleMLS ID #A2287740, Ed Kwan, Associate, First Place Realty. courtesy of Pillar9 System
