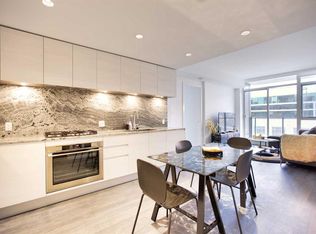
Welcome to Park Point, where luxury meets lifestyle in the heart of Calgary's vibrant Beltline. Perched on the 29th floor, this beautifully designed 1-bedroom, 1-bathroom residence offers breathtaking panoramic views, premium finishes, and an unbeatable downtown location that perfectly balances convenience, connectivity, and urban living. Step into the sleek galley-style kitchen featuring a gas cooktop, full-slab granite countertops, and a matching granite backsplash, creating a sophisticated space that's as functional as it is stylish. Wide-plank laminate flooring flows throughout the home, leading into the bright open-concept living area where floor-to-ceiling windows frame spectacular views of the Calgary Tower and the downtown skyline. Whether you're enjoying your morning coffee or unwinding after work, the private balcony offers the perfect setting high above the city. The spacious bedroom comfortably accommodates a queen-sized bed and features dual closets for generous storage. The modern bathroom is thoughtfully designed with a sleek vanity, walk-in glass shower, and hidden storage behind mirrored panels. An additional in-suite storage room provides even more functionality, while the separate storage locker is conveniently located on the same level as your titled underground parking stall. Park Point is renowned for its exceptional lifestyle amenities, including a fully equipped fitness centre, yoga studio, sauna, owner's lounge, concierge service, outdoor BBQ and entertaining area, landscaped gardens, car wash bay, and more offering a true lock-and-leave lifestyle with everything you need right at your doorstep. Location is where this home truly shines. Situated just steps from Central Memorial Park and surrounded by Calgary's best restaurants, cafés, shopping, and entertainment, you'll enjoy all the energy of downtown while being tucked away from the busiest streets. For professionals working in the downtown core, the daily commute is effortless with easy walking access to office towers, the Plus 15 network, CTrain stations, and major business districts. This is exactly where you want to be to enjoy the convenience of downtown living without sacrificing comfort or lifestyle. Whether you're a first-time buyer, busy professional, or savvy investor, this home offers outstanding flexibility. The desirable Beltline location, strong rental demand, and premium building amenities make it an excellent opportunity as a long-term investment or executive rental. Combining luxury, convenience & long-term value, Residents of Park Point enjoy world-class amenities including a fully-equipped fitness centre, yoga room, sauna, steam room, owner's lounge, outdoor BBQ area, garden, concierge service, car wash bay & more. Located just steps from Central Memorial Park, the Beltline’s best dining and shopping, and easy access to the Plus 15 network, this is truly urban living at its finest. Don’t miss your chance to call this downtown gem home – book your private showing today!
For sale
C$300,000
310 S 12th Ave SW #2903, Calgary, AB T2R 1B5
1beds
503sqft
Apartment
Built in 2018
-- sqft lot
$-- Zestimate®
C$595/sqft
C$475/mo HOA
What's special
Breathtaking panoramic viewsPremium finishesSleek galley-style kitchenGas cooktopFull-slab granite countertopsMatching granite backsplashWide-plank laminate flooring
- 28 days |
- 70 |
- 7 |
Zillow last checked:
Listing updated:
Listed by:
Rose Calvelo, Associate,
Exp Realty,
Roman Nosenkov, Associate,
Exp Realty
Source: courtesy of Pillar9 System,MLS®#: A2330829 Originating MLS®#: Calgary
Originating MLS®#: CalgaryFacts & features
Interior
Bedrooms & bathrooms
- Bedrooms: 1
- Bathrooms: 1
- Full bathrooms: 1
Other
- Level: Main
- Dimensions: 9`6" x 9`6"
Other
- Level: Main
- Dimensions: 9`2" x 4`10"
Other
- Level: Main
- Dimensions: 10`9" x 4`3"
Foyer
- Level: Main
- Dimensions: 6`3" x 4`6"
Kitchen
- Level: Main
- Dimensions: 10`11" x 5`7"
Laundry
- Level: Main
- Dimensions: 4`8" x 2`11"
Living room
- Level: Main
- Dimensions: 12`7" x 10`3"
Storage
- Level: Main
- Dimensions: 5`2" x 4`9"
Walk in closet
- Level: Main
- Dimensions: 6`10" x 1`8"
Heating
- Fan Coil
Cooling
- Central Air
Appliances
- Included: Built-In Oven, Dishwasher, Dryer, Garage Control(s), Gas Cooktop, Microwave, Refrigerator, Washer
- Laundry: In Unit
Features
- Elevator, No Animal Home, No Smoking Home, See Remarks
- Flooring: Laminate, Tile
- Windows: Window Coverings
- Has fireplace: No
- Common walls with other units/homes: 2+ Common Walls
Interior area
- Total interior livable area: 503.78 sqft
Property
Parking
- Total spaces: 1
- Parking features: Parkade, Underground, Titled
Features
- Levels: Single Level Unit
- Stories: 34
- Entry location: Other
- Patio & porch: Balcony(s)
- Exterior features: Balcony, Other
Details
- Zoning: CC-X
Construction
Type & style
- Home type: Apartment
- Property subtype: Apartment
- Attached to another structure: Yes
Materials
- Composite Siding, Concrete, Metal Siding
- Foundation: Concrete Perimeter
Condition
- New construction: No
- Year built: 2018
Community & HOA
Community
- Features: Park, Playground, Sidewalks, Street Lights
- Subdivision: Beltline
HOA
- Has HOA: Yes
- Amenities included: Bicycle Storage, Car Wash Area, Fitness Center, Guest Suite, Parking, Party Room, Recreation Room, Secured Parking, Storage, Visitor Parking
- Services included: Common Area Maintenance, Gas, Heat, Insurance, Parking, Professional Management, Reserve Fund Contributions, Security, See Remarks, Sewer, Snow Removal, Trash, Water
- HOA fee: C$475 monthly
Location
- Region: Calgary
Financial & listing details
- Price per square foot: C$595/sqft
- Date on market: 7/24/2026
- Inclusions: None
Price history
Price history is unavailable.
Public tax history
Tax history is unavailable.
Climate risks
Neighborhood: Beltline
Nearby schools
GreatSchools rating
No schools nearby
We couldn't find any schools near this home.
- C$458,0002 bd2 ba780 sqft310 S 12th Ave SW #505, Calgary, AB T2R1B5For Sale
- C$575,0002 bd2 ba926 sqft310 S 12th Ave SW #1808, Calgary, AB T2R1B5For Sale

- C$299,0001 bd1 ba489 sqft310 N 12th Ave SW #603, Calgary, AB T2R1B5For Sale

- C$575,0002 bd2 ba927 sqft310 12th Ave SW #1808, Calgary, AB T2R1B5For Sale

- C$--2 bd2 ba854 sqft310 12th Ave SW #2005, Calgary, AB T2R1B5Off Market
- C$--1 bd1 ba664 sqft310 12th Ave SW #1306, Calgary, AB T2R1B5Off Market
- C$--1 bd1 ba690 sqft310 S 12th Ave SW #3209, Calgary, AB T2R1B5Off Market
- C$574,9001 bd1 ba878 sqft240 11th Ave SW #603, Calgary, AB T2R0C3For Sale
Similar homes
- C$299,0001 bd1 ba489 sqft310 N 12th Ave SW #603, Calgary, AB T2R 1B5For SaleMLS ID #A2319390, Kevin Leung, Associate Broker, The Real Estate District. courtesy of Pillar9 System
- C$294,9001 bd1 ba483 sqft1500 W 7th St SW #905, Calgary, AB T2R 1A7For Sale
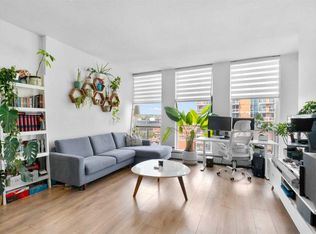 MLS ID #A2339427, Ben Tsai, Associate, Re/Max Complete Realty. courtesy of Pillar9 System
 - C$289,9001 bd1 ba508 sqft1500 W 7th St SW #609, Calgary, AB T2R 1A7For Sale
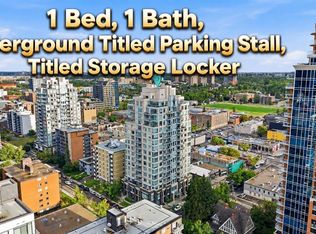 MLS ID #A2337364, Amit Gupta, Associate Broker, Re/Max Real Estate (Mountain View). courtesy of Pillar9 System
 - C$299,9001 bd1 ba660 sqft215 W 13th Ave SW #1407, Calgary, AB T2R 0V6For Sale
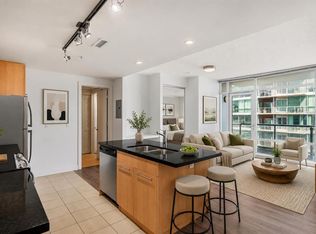 MLS ID #A2331352, Jason Manarintr, Associate Broker, Exp Realty. courtesy of Pillar9 System
 - C$285,0001 bd1 ba561 sqft225 W 11th Ave SE #1806, Calgary, AB T2G 0G3For SaleMLS ID #A2336200, Chloe Zhang, Associate, Realty Link. courtesy of Pillar9 System
- C$299,9001 bd1 ba700 sqft135 N 13th Ave SW #1610, Calgary, AB T2R 0W8For SaleMLS ID #A2329249, Zee Zebian, Associate, Re/Max House Of Real Estate. courtesy of Pillar9 System
- C$319,0001 bd1 ba557 sqft1010 E 6th St SW #303, Calgary, AB T2R 1B4For SaleMLS ID #A2330771, Kwok Wai Yip, Associate, Grand Realty. courtesy of Pillar9 System
- C$269,9001 bd1 ba400 sqft1010 W 6th St SW #1405, Calgary, AB T2R 1B4For SaleMLS ID #A2332075, Jesse Davies, Associate Broker, Century 21 Bamber Realty Ltd.. courtesy of Pillar9 System
- C$325,0001 bd1 ba713 sqft188 S 15th Ave SW #305, Calgary, AB T2R 1S4For SaleMLS ID #A2335036, Chris Adam, Associate, Cir Realty. courtesy of Pillar9 System
- C$295,0001 bd1 ba577 sqft215 N 13th Ave SW #302, Calgary, AB T2R 0V6For SaleMLS ID #A2295109, Vince Oliverio, Associate, Re/Max House Of Real Estate. courtesy of Pillar9 System
- C$325,0001 bd1 ba536 sqft1122 W 3rd St SE #2908, Calgary, AB T2G 1H7For SaleMLS ID #A2337628, Lisa Jensen, Associate, Re/Max Landan Real Estate. courtesy of Pillar9 System
- C$299,9001 bd1 ba568 sqft930 S 6th Ave SW #3007, Calgary, AB T2P 1J3For SaleMLS ID #A2325167, Michael Ferianec, Associate, Re/Max House Of Real Estate. courtesy of Pillar9 System
- C$299,9001 bd1 ba562 sqft930 S 6th Ave SW #2110, Calgary, AB T2P 1J3For SaleMLS ID #A2319865, John Hripko, Associate, Royal Lepage Benchmark. courtesy of Pillar9 System
- C$314,7771 bd1 ba528 sqft901 N 10th Ave SW #807, Calgary, AB T2R 0B5For SaleMLS ID #A2329680, Nikzad Kassam, Associate Broker, Cir Realty. courtesy of Pillar9 System
- C$309,9001 bd1 ba579 sqft1025 S 5th Ave SW #413, Calgary, AB T2P 1N4For SaleMLS ID #A2331386, Amanda Petersen, Associate, Re/Max Real Estate (Mountain View). courtesy of Pillar9 System
- C$309,9001 bd1 ba477 sqft108 Waterfront Ct N #710, Calgary, AB T2P 1K7For SaleMLS ID #A2334133, Yang Shi, Broker, Trustpro Realty. courtesy of Pillar9 System
- C$285,0001 bd1 ba647 sqft788 E 12th Ave SW #1508, Calgary, AB T2R 0H1For SaleMLS ID #A2335009, Richard Kim, Associate, Re/Max House Of Real Estate. courtesy of Pillar9 System
- C$289,8881 bd2 ba567 sqft550 W Riverfront Ave SE #1605, Calgary, AB T2G 1E5For SaleMLS ID #A2335931, Liz Wong, Associate, Exp Realty. courtesy of Pillar9 System
- C$259,9001 bd1 ba426 sqft1010 W 6th St SW #3004, Calgary, AB T2R 1B4For SaleMLS ID #A2329419, Nichola Spiers, Associate, Synterra Realty. courtesy of Pillar9 System
- C$295,0001 bd1 ba703 sqft135 S 13th Ave SW #509, Calgary, AB T2R 0W8For SaleMLS ID #A2285946, Jordan Lotoski, Associate, Re/Max First. courtesy of Pillar9 System
