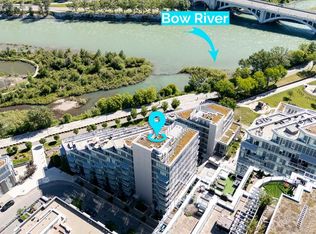
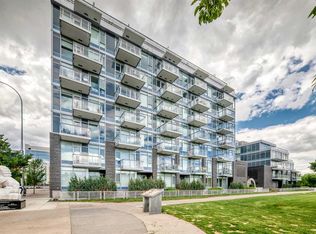
Urban Living at Its Finest – Waterfront Condo in the Heart of Calgary. Welcome to the ultimate city lifestyle with this stunning 5th-floor waterfront condo, offering sweeping views and an unbeatable location. Perfectly situated in vibrant downtown Calgary, this home truly embodies the golden rule of real estate: Location, Location, Location. Step inside to discover modern sophistication with an open-concept kitchen featuring sleek design, a gas cooktop, built-in oven, dishwasher, and contemporary finishes throughout. The spa-inspired bathroom boasts a relaxing soaker tub and a stylish quartz countertop sink. You’ll also appreciate the convenience of in-suite front-loading laundry. The building is loaded with premium amenities including a state-of-the-art fitness centre, steam room, hot tub, concierge service, welcoming lobby, meeting room, and secure bike storage. Pet-friendly, so your furry companions are welcome too! Everything you need is just steps away—walk to the downtown core, Eau Claire, C-Train station, shops, library, river pathways, and Prince’s Island Park. Plus, enjoy the added perks of a heated underground parking stall and storage locker. With modern comforts, stunning views, and a prime location, this is downtown living done right.
For sale
C$324,900
138 E Waterfront Ct SW #501, Calgary, AB T2P 1L1
1beds
559sqft
Apartment
Built in 2019
-- sqft lot
$-- Zestimate®
C$580/sqft
C$572/mo HOA
What's special
Waterfront condoSweeping viewsOpen-concept kitchenSleek designGas cooktopBuilt-in ovenContemporary finishes throughout
- 41 days |
- 10 |
- 0 |
Zillow last checked:
Listing updated:
Listed by:
Dalton Reum, Associate,
Re/Max Key
Source: courtesy of Pillar9 System,MLS®#: A2313857 Originating MLS®#: Calgary
Originating MLS®#: CalgaryFacts & features
Interior
Bedrooms & bathrooms
- Bedrooms: 1
- Bathrooms: 1
- Full bathrooms: 1
Bedroom
- Level: Main
- Dimensions: 15`5" x 8`3"
Other
- Level: Main
- Dimensions: 7`11" x 4`10"
Kitchen
- Level: Main
- Dimensions: 8`6" x 8`2"
Living room
- Level: Main
- Dimensions: 24`9" x 14`1"
Pantry
- Level: Main
- Dimensions: 4`8" x 7`2"
Heating
- Forced Air
Cooling
- Central Air
Appliances
- Included: Dishwasher, Freezer, Gas Stove, Microwave, Range Hood, Refrigerator, Washer/Dryer
- Laundry: In Unit
Features
- Closet Organizers, Open Floorplan, Pantry, Quartz Counters
- Flooring: Laminate, Tile
- Windows: Window Coverings
- Has fireplace: No
- Common walls with other units/homes: 1 Common Wall
Interior area
- Total interior livable area: 559.79 sqft
Property
Parking
- Total spaces: 1
- Parking features: Underground, Assigned
Features
- Levels: Single Level Unit
- Stories: 7
- Entry location: Other
- Patio & porch: Balcony(s)
- Exterior features: Balcony
- Spa features: Association
Lot
- Features: See Remarks
Details
- Parcel number: 101230355
- Zoning: DC (pre 1P2007)
Construction
Type & style
- Home type: Apartment
- Property subtype: Apartment
- Attached to another structure: Yes
Materials
- Concrete
- Foundation: Concrete Perimeter
Condition
- New construction: No
- Year built: 2019
Community & HOA
Community
- Features: Park, Playground, Sidewalks
- Subdivision: Chinatown
HOA
- Has HOA: Yes
- Amenities included: Car Wash Area, Elevator(s), Fitness Center, Other, Party Room, Sauna, Storage, Visitor Parking
- Services included: Amenities of HOA/Condo, Common Area Maintenance, Heat, Insurance, Maintenance Grounds, Professional Management, Reserve Fund Contributions, Security, Snow Removal, Trash, Water
- HOA fee: C$572 monthly
Location
- Region: Calgary
Financial & listing details
- Price per square foot: C$580/sqft
- Date on market: 5/27/2026
- Inclusions: Fob(s) Pantry Shelving, floating t.v. bench, bedroom wardrobe
Dalton Reum, Associate
Dalton Reum, Associate
(403) 324-9888
By pressing Contact Agent, you agree that the real estate professional identified above may call/text you about your search, which may involve use of automated means and pre-recorded/artificial voices. You don't need to consent as a condition of buying any property, goods, or services. Message/data rates may apply. You also agree to our Terms of Use. Zillow does not endorse any real estate professionals. We may share information about your recent and future site activity with your agent to help them understand what you're looking for in a home.
Price history
Price history is unavailable.
Public tax history
Tax history is unavailable.
Climate risks
Neighborhood: Chinatown
Nearby schools
GreatSchools rating
No schools nearby
We couldn't find any schools near this home.




- Alberta
- Division No. 6
- Calgary
- T2P 1L1
- Chinatown
- 138 E Waterfront Ct SW Unit 501
Nearby cities
Nearby neighborhoods
Nearby zip codes
Other Calgary Topics
