Built in 2024, this modern residence offers the perfect blend of contemporary design and unbeatable location. Downtown and steps off vibrant 17th Avenue, known for its restaurants, cafes, and nightlife. This west-facing unit is flooded with natural light and showcases stunning sunset views from your private balcony (just under 100 sq ft)—an ideal space to unwind or entertain while overlooking the panoramic west-facing view. Inside, you’ll find a thoughtfully designed layout with clean finishes and a modern aesthetic throughout, perfectly suited for professionals, investors (Air BnB Friendly) or anyone looking to enjoy a low-maintenance urban lifestyle. This home delivers both lifestyle and location in one of Calgary’s most connected neighbourhoods.
For sale
C$275,000
1319 W 14th Ave SW #906, Calgary, AB T3C 0W3
0beds
367sqft
Apartment
Built in 2024
-- sqft lot
$-- Zestimate®
C$748/sqft
C$255/mo HOA
What's special
West-facing unitFlooded with natural lightStunning sunset viewsThoughtfully designed layoutClean finishesModern aesthetic throughout
- 78 days |
- 15 |
- 2 |
Zillow last checked:
Listing updated:
Listed by:
Abby Everingham, Associate,
The Real Estate District
Source: courtesy of Pillar9 System,MLS®#: A2306623 Originating MLS®#: Calgary
Originating MLS®#: CalgaryFacts & features
Interior
Bedrooms & bathrooms
- Bedrooms: 0
- Bathrooms: 1
- Full bathrooms: 1
Other
- Level: Main
- Dimensions: 8`2" x 4`11"
Other
- Level: Main
- Dimensions: 11`5" x 6`10"
Other
- Level: Main
- Dimensions: 3`8" x 4`10"
Flex space
- Level: Main
- Dimensions: 18`1" x 11`5"
Kitchen
- Level: Main
- Dimensions: 11`3" x 7`1"
Laundry
- Level: Main
- Dimensions: 4`6" x 4`9"
Walk in closet
- Level: Main
- Dimensions: 5`7" x 2`7"
Heating
- Forced Air
Cooling
- Central Air
Appliances
- Included: Dishwasher, Gas Range, Refrigerator, Washer/Dryer
- Laundry: In Unit
Features
- High Ceilings, Quartz Counters
- Flooring: Concrete
- Has fireplace: No
- Common walls with other units/homes: 2+ Common Walls
Interior area
- Total interior livable area: 367.60 sqft
Property
Parking
- Parking features: None
Features
- Levels: Single Level Unit
- Stories: 19
- Entry location: Other
- Patio & porch: Balcony(s)
- Exterior features: Balcony
Details
- Parcel number: 101757829
- Zoning: DC
Construction
Type & style
- Home type: Apartment
- Property subtype: Apartment
- Attached to another structure: Yes
Materials
- Aluminum Siding, Concrete, Glass, Metal Frame
Condition
- New construction: No
- Year built: 2024
Community & HOA
Community
- Features: Park, Sidewalks, Street Lights
- Subdivision: Beltline
HOA
- Has HOA: Yes
- Amenities included: Bicycle Storage, Elevator(s), Party Room
- Services included: Amenities of HOA/Condo, Common Area Maintenance, Gas, Heat, Insurance, Professional Management, Reserve Fund Contributions, Sewer, Snow Removal, Trash, Water
- HOA fee: C$255 monthly
Location
- Region: Calgary
Financial & listing details
- Price per square foot: C$748/sqft
- Date on market: 5/1/2026
- Inclusions: N/A
Abby Everingham, Associate
Abby Everingham, Associate
(403) 618-6984
By pressing Contact Agent, you agree that the real estate professional identified above may call/text you about your search, which may involve use of automated means and pre-recorded/artificial voices. You don't need to consent as a condition of buying any property, goods, or services. Message/data rates may apply. You also agree to our Terms of Use. Zillow does not endorse any real estate professionals. We may share information about your recent and future site activity with your agent to help them understand what you're looking for in a home.
Price history
Price history is unavailable.
Public tax history
Tax history is unavailable.
Climate risks
Neighborhood: Beltline
Nearby schools
GreatSchools rating
No schools nearby
We couldn't find any schools near this home.
- C$319,0001 bd1 ba504 sqft1319 N 14th Ave SW #302, Calgary, AB T3C0W3For Sale

- C$374,0001 bd1 ba512 sqft1319 W 14th Ave SW #1807, Calgary, AB T3C0W3For Sale

- C$299,9001 bd1 ba474 sqft1319 N 14th Ave SW #203, Calgary, AB T3C0W3For Sale
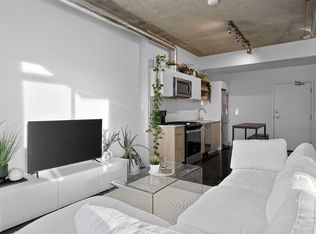
- C$---- bd1 ba600 sqft1319 14th Ave SW #1606, Calgary, AB T3C0W3Off Market
- C$--1 bd1 ba532 sqft1319 14th Ave SW #308, Calgary, AB T3C0W3Off Market
- C$1,6001 bd1 ba590 sqft1319 14th Ave SW #602, Calgary, AB T3C0W3For Rent
- C$249,0002 bd1 ba806 sqft1309 N 14th Ave SW #302, Calgary, AB T3C0W3For Sale
- C$2,495,0004 bd2 ba1.7k sqft1316 S 15th Ave SW, Calgary, AB T3C0X7For Sale
Similar homes
- C$299,9001 bd1 ba474 sqft1319 N 14th Ave SW #203, Calgary, AB T3C 0W3For SaleMLS ID #A2329851, Justin Havre, Associate, Exp Realty. courtesy of Pillar9 System
- C$319,0001 bd1 ba504 sqft1319 N 14th Ave SW #302, Calgary, AB T3C 0W3For SaleMLS ID #A2326154, Renee Netzel, Associate, Exp Realty. courtesy of Pillar9 System
- C$279,9991 bd1 ba373 sqft1010 N 6th St SW #605, Calgary, AB T2R 1B4For Sale
 MLS ID #A2307493, Jayson Shmyrko, Associate, Cir Realty. courtesy of Pillar9 System
 - C$289,9001 bd1 ba524 sqft1110 11th St W #909, Calgary, AB T2R 1S5For Sale
 MLS ID #A2322087, Megan Prowse, Associate, Real Broker. courtesy of Pillar9 System
 - C$279,9001 bd1 ba521 sqft1188 W 3rd St SE #908, Calgary, AB T2G 1H8For SaleMLS ID #A2327968, Chris Ford, Associate, Maxwell Capital Realty. courtesy of Pillar9 System
- C$249,9001 bd1 ba381 sqft1010 W 6th St SW #3005, Calgary, AB T2R 1B4For SaleMLS ID #A2318832, Nichola Spiers, Associate, Synterra Realty. courtesy of Pillar9 System
- C$275,0001 bd1 ba490 sqft323 N 20th Ave SW #220, Calgary, AB T2S 2G5For SaleMLS ID #A2307649, Sandra Castro, Associate, Prep Centro. courtesy of Pillar9 System
- C$299,9001 bd1 ba411 sqft1234 W 5th Ave NW #1608, Calgary, AB T2N 0R9For SaleMLS ID #A2326153, Brenda Parai, Associate, Re/Max Realty Professionals. courtesy of Pillar9 System
- C$279,9001 bd1 ba546 sqft211 N 13th Ave SE #904, Calgary, AB T2G 1E1For SaleMLS ID #A2312166, Eric Boyd, Associate, Re/Max House Of Real Estate. courtesy of Pillar9 System
- C$279,0001 bd1 ba414 sqft730 S 2nd Ave SW #704, Calgary, AB T2P 1R8New ConstructionMLS ID #A2323606, Chantelle Jenkins, Associate, Re/Max Complete Realty. courtesy of Pillar9 System
- C$277,5001 bd1 ba409 sqft730 S 2nd Ave SW #604, Calgary, AB T2P 1R8New ConstructionMLS ID #A2323600, Chantelle Jenkins, Associate, Re/Max Complete Realty. courtesy of Pillar9 System
- C$239,9001 bd1 ba359 sqft1500 W 7th St SW #504, Calgary, AB T2R 1A7For SaleMLS ID #A2326747, Hee Su Kim, Associate, Maxwell Canyon Creek. courtesy of Pillar9 System
- C$299,0001 bd1 ba489 sqft310 N 12th Ave SW #603, Calgary, AB T2R 1B5For SaleMLS ID #A2319390, Kevin Leung, Associate Broker, The Real Estate District. courtesy of Pillar9 System
- C$284,8001 bd1 ba486 sqft108 NE Waterfront Ct SW #503, Calgary, AB T2P 1K7For SaleMLS ID #A2311063, Jordan Cullum, Associate, Royal Lepage Benchmark. courtesy of Pillar9 System
- C$265,0001 bd1 ba400 sqft1122 W 3rd St SE #2703, Calgary, AB T2G 1H7For SaleMLS ID #A2321150, Frances Cung, Associate, Cir Realty. courtesy of Pillar9 System
- C$282,0001 bd1 ba410 sqft730 S 2nd Ave SW #1103, Calgary, AB T2P 1R8New ConstructionMLS ID #A2311728, Chantelle Jenkins, Associate, Re/Max Complete Realty. courtesy of Pillar9 System
- C$288,0001 bd1 ba491 sqft222 E Riverfront Ave SW #357, Calgary, AB T2P 0X2For SaleMLS ID #A2321105, Tomasz Samborski, Associate, Maxwell Capital Realty. courtesy of Pillar9 System
- C$267,0001 bd1 ba482 sqft222 S Riverfront Ave SW #246, Calgary, AB T2P 0W3For SaleMLS ID #A2301974, Thomas Yeung, Associate, Sotheby's International Realty Canada. courtesy of Pillar9 System
- C$279,9001 bd2 ba541 sqft550 W Riverfront Ave SE #1205, Calgary, AB T2G 1E5For SaleMLS ID #A2298686, Jp Li, Associate, First Place Realty. courtesy of Pillar9 System
- C$292,0001 bd1 ba535 sqft225 SW 11th Ave SE #1003, Calgary, AB T2G 0G3For SaleMLS ID #A2320368, Shikhar Sood, Associate, Prep Ultra Realty Ltd.. courtesy of Pillar9 System
