PRICE DROP JUNE 30. BEST DEAL IN UNI DISTRICT! Welcome to a TOP floor "2 bedroom + den" condo unit in the August building in the heart of University District. This unit is walking distance to all the great restaurants, coffee shops and the Save on Foods grocery store. (who needs a car!). This wonderful 2 Bedroom + Den is perfect for 2 young professionals or a couple wishing to downsize and live amongst a plethora of amenities. The 2 rooms are on opposite sides of the condo so it could also be a perfect investment opportunity. The balcony is approx 263 sq feet (36 ft long x 6.8ft wide), comes w/ storage units on both ends, & has protective bird screens (upgrade). The balcony is huge and allows for plenty of furniture to be configured on it. When you enter the unit, a spacious laundry room with ample storage in one direction and a 2nd 4 piece bathroom (tub/shower) w/ quartz countertops and tile flooring in the other direction. The entire unit except the bathrooms has high end light brown vinyl plank flooring. The unit feels quite large with 10ft ceilings & huge floor to ceiling windows which adds a plethora of natural light. The kitchen is large with upgraded SS appliances, quartz counter tops, & grey cabinets (additional added for more storage). Its a great area to gather and host parties. The primary bedroom is large with its own access to the patio. The ensuite has dual sinks, quartz counter tops, matching cabinets to the kitchen and a huge walk in shower w/ wand for washing (upgrade). The walk in closet is close to 50 sq ft (7.25 x 7.5) allowing for tons of clothes, shoes, & accessories. The 2nd bedroom on the opposite side is spacious and has a good size closet. It's perfect for guests. The den allows for a twin size bed or murphy bed arrangement and has its own walk in closet. The unit design was carefully thought out with the builder and has numerous upgrades throughout. It's a dream design and layout which is rare for a a top floor unit to come to market. The unit also has its own AC unit (upgrade) + upgraded custom finished blinds throughout + Telus fibre optic. The unit comes with 2 titled parking spots (265/266) + separate storage unit (P2), & Bike storage (P1). The main floor has a party room that can be booked for gatherings or used as a quit study area. The 2nd floor has an outdoor patio for residents. Don't miss this awesome opportunity enter condo ownership as a 1st time buyer or downsize from a neighboring NW community and enjoy the numerous amenities that residence have come to enjoy!
For sale
C$579,900
4138 S University Ave NW #612, Calgary, AB T3B 6L4
2beds
1,026sqft
Apartment
Built in 2020
-- sqft lot
$-- Zestimate®
C$565/sqft
C$794/mo HOA
What's special
Own ac unit
- 59 days |
- 50 |
- 2 |
Zillow last checked:
Listing updated:
Listed by:
Colin Ongyerth, Associate,
Re/Max Real Estate (Mountain View)
Source: courtesy of Pillar9 System,MLS®#: A2311969 Originating MLS®#: Calgary
Originating MLS®#: CalgaryFacts & features
Interior
Bedrooms & bathrooms
- Bedrooms: 2
- Bathrooms: 2
- Full bathrooms: 2
Other
- Level: Main
- Dimensions: 13`0" x 10`10"
Bedroom
- Level: Main
- Dimensions: 12`4" x 10`6"
Other
- Level: Main
- Dimensions: 5`1" x 11`3"
Other
- Level: Main
- Dimensions: 8`5" x 4`11"
Den
- Level: Main
- Dimensions: 8`0" x 8`10"
Dining room
- Level: Main
- Dimensions: 8`4" x 11`5"
Other
- Level: Main
- Dimensions: 3`11" x 7`11"
Kitchen
- Level: Main
- Dimensions: 14`8" x 8`2"
Laundry
- Level: Main
- Dimensions: 6`4" x 7`6"
Living room
- Level: Main
- Dimensions: 10`5" x 9`8"
Walk in closet
- Level: Main
- Dimensions: 7`3" x 7`6"
Walk in closet
- Level: Main
- Dimensions: 4`7" x 3`9"
Heating
- Baseboard, See Remarks
Cooling
- Central Air
Appliances
- Included: Dishwasher, Garage Control(s), Gas Stove, Microwave, Refrigerator, See Remarks, Washer
- Laundry: In Unit, See Remarks
Features
- Double Vanity, Elevator, High Ceilings, Kitchen Island, No Smoking Home, Pantry, Quartz Counters, Storage, Walk-In Closet(s)
- Flooring: Ceramic Tile
- Windows: Window Coverings
- Has fireplace: No
- Common walls with other units/homes: 2+ Common Walls
Interior area
- Total interior livable area: 1,026 sqft
Property
Parking
- Total spaces: 2
- Parking features: Parkade, Underground, Titled
Features
- Levels: Single Level Unit
- Stories: 6
- Entry location: Top
- Patio & porch: Balcony(s), Screened, See Remarks
- Exterior features: Balcony, BBQ gas line, Lighting, Storage
Details
- Parcel number: 101506945
- On leased land: Yes
- Zoning: DC
Construction
Type & style
- Home type: Apartment
- Property subtype: Apartment
- Attached to another structure: Yes
Materials
- Brick, Composite Siding, Concrete
Condition
- New construction: No
- Year built: 2020
Community & HOA
Community
- Features: Park, Playground, Sidewalks, Street Lights
- Subdivision: University District
HOA
- Has HOA: Yes
- Amenities included: Car Wash Area, Elevator(s), Party Room, Recreation Room, Secured Parking, Storage, Trash, Visitor Parking
- Services included: Amenities of HOA/Condo, Gas, Heat, Insurance, Professional Management, Reserve Fund Contributions, Trash, Water
- HOA fee: C$794 monthly
Location
- Region: Calgary
Financial & listing details
- Price per square foot: C$565/sqft
- Date on market: 5/19/2026
- Date available: 07/30/2026
- Inclusions: none
Colin Ongyerth, Associate
Colin Ongyerth, Associate
(403) 247-5171
By pressing Contact Agent, you agree that the real estate professional identified above may call/text you about your search, which may involve use of automated means and pre-recorded/artificial voices. You don't need to consent as a condition of buying any property, goods, or services. Message/data rates may apply. You also agree to our Terms of Use. Zillow does not endorse any real estate professionals. We may share information about your recent and future site activity with your agent to help them understand what you're looking for in a home.
Price history
Price history is unavailable.
Public tax history
Tax history is unavailable.
Climate risks
Neighborhood: University District
Nearby schools
GreatSchools rating
No schools nearby
We couldn't find any schools near this home.
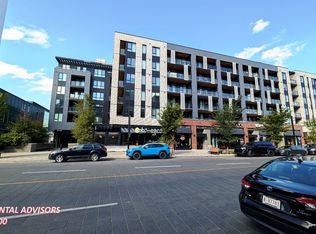
- C$--1 bd1 ba692 sqft4138 University Ave NW #202, Calgary, AB T3B6L4Off Market
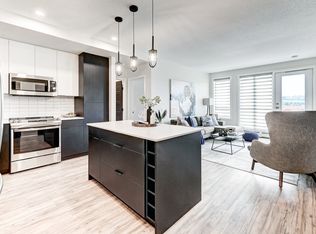
- C$--1 bd1 ba532 sqft4135 University Ave NW #A01, Calgary, AB T3B6K8Off Market
- C$--2 bd2 ba820 sqft4135 University Ave NW #E01, Calgary, AB T3B6K8Off Market
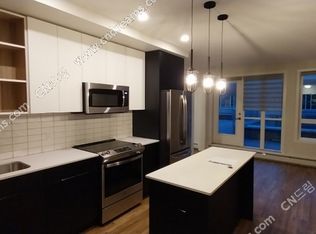
- C$--2 bd2 ba820 sqft4135 University Ave NW #0, Calgary, AB T3B6K8Off Market
- C$--1 bd1 ba635 sqft4135 University Ave NW #1C55D46F7, Calgary, AB T3B6K8Off Market
- C$--3 bd2 ba1.1k sqft4135 University Ave NW #603B4043F, Calgary, AB T3B6K8Off Market
- C$--2 bd2 ba820 sqft4135 University Ave NW #8DC62AB4E, Calgary, AB T3B6K8Off Market
- C$--2 bd2 ba820 sqft4135 University Ave NW #041B050E5, Calgary, AB T3B6K8Off Market
Similar homes
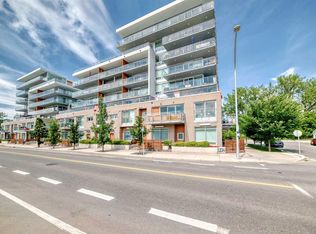
- C$619,9002 bd3 ba1.3k sqft1234 S 5th Ave NW #1106, Calgary, AB T2N 0R9For Sale
 MLS ID #A2328772, Colin Ongyerth, Associate, Re/Max Real Estate (Mountain View). courtesy of Pillar9 System
 - C$599,0002 bd2 ba1.1k sqft222 S Riverfront Ave SW #1321, Calgary, AB T2P 0X2For Sale
 MLS ID #A2323753, Robert Cote, Associate Broker, Re/Max House Of Real Estate. courtesy of Pillar9 System
 - C$499,9002 bd2 ba767 sqft4270 E Norford Ave #1111, Calgary, AB T3B 6P8New Construction
 MLS ID #A2302770, Gurpreet Bedi, Broker, Houseeo Realty Inc.. courtesy of Pillar9 System
 - C$609,9002 bd2 ba1.2k sqft930 S 6th Ave SW #3404, Calgary, AB T2P 1J3For Sale
 MLS ID #A2324851, Michael Ferianec, Associate, Re/Max House Of Real Estate. courtesy of Pillar9 System
 - C$549,9002 bd2 ba1k sqft301 E 10th St NW #201, Calgary, AB T2N 1V5For SaleMLS ID #A2306860, Ross Aitken, Associate, Re/Max House Of Real Estate. courtesy of Pillar9 System
- C$599,9002 bd2 ba900 sqft327 E 9a St NW #211, Calgary, AB T2N 1T7For SaleMLS ID #A2298925, Sam Patel, Associate, Exp Realty. courtesy of Pillar9 System
- C$539,0002 bd1 ba741 sqft3107 E Warren St NW #316, Calgary, AB T3B 6N7New ConstructionMLS ID #A2313714, Al-Hamza Hamza, Associate, First Place Realty. courtesy of Pillar9 System
- C$552,9002 bd2 ba943 sqft823 5th Ave NW #109, Calgary, AB T2N 0R5For SaleMLS ID #A2301090, Jp Li, Associate, First Place Realty. courtesy of Pillar9 System
- C$569,9002 bd2 ba732 sqft128 W 2nd St SW #102, Calgary, AB T2P 0S7For SaleMLS ID #A2295856, Art Lee, Associate, Real Broker. courtesy of Pillar9 System
- C$600,0002 bd2 ba943 sqft46 S 9th St NE #806, Calgary, AB T2E 7Y1For SaleMLS ID #A2311597, Raymond Chan, Associate, Grand Realty. courtesy of Pillar9 System
- C$500,0002 bd2 ba914 sqft235 E 9a St NW #411, Calgary, AB T2N 4H7For SaleMLS ID #A2323505, Lana Wright, Associate, Real Estate Professionals Inc.. courtesy of Pillar9 System
- C$449,8002 bd2 ba833 sqft46 W 9th St NE #419, Calgary, AB T2E 7Y1For SaleMLS ID #A2329588, Jonida Halili, Associate, Exp Realty. courtesy of Pillar9 System
- C$599,9003 bd3 ba1.4k sqft2905 E 16th St SW #403, Calgary, AB T2T 4G5For SaleMLS ID #A2300095, Jesse Bydevaate, Associate, Re/Max First. courtesy of Pillar9 System
- C$649,9002 bd2 ba1.1k sqft530 S 12th Ave SW #1802, Calgary, AB T2R 0B1For SaleMLS ID #A2288929, Imo Manji, Associate, Re/Max Realty Professionals. courtesy of Pillar9 System
- C$449,9002 bd2 ba1k sqft1029 N 15th Ave SW #103, Calgary, AB T2R 0S5For SaleMLS ID #A2323349, Mitch Mcgeein, Associate, Nineteen 88 Real Estate. courtesy of Pillar9 System
- C$364,9002 bd2 ba728 sqft3375 S 15th St SW #202, Calgary, AB T2T 4A2For SaleMLS ID #A2328757, Jenna Leigh Bole, Associate, Royal Lepage Benchmark. courtesy of Pillar9 System
- C$395,0002 bd3 ba895 sqft2505 NW 17th Ave SW #302, Calgary, AB T3E 7V3For SaleMLS ID #A2319071, Holly Bennett, Associate, Exp Realty. courtesy of Pillar9 System
- C$500,0003 bd2 ba983 sqft323 N 20th Ave SW #214, Calgary, AB T2S 2G5For SaleMLS ID #A2309982, Teri-Ann Begin, Associate, Re/Max First. courtesy of Pillar9 System
- C$469,9002 bd2 ba857 sqft1188 W 3rd St SE #2307, Calgary, AB T2G 1H8For SaleMLS ID #A2325652, Elaine Pippi, Associate, Diamond Realty & Associates Ltd. courtesy of Pillar9 System
- C$439,9002 bd2 ba1.1k sqft804 S 3rd Ave SW #1408, Calgary, AB T2P 0G9For SaleMLS ID #A2323596, Karen Elliott, Associate, Cir Realty. courtesy of Pillar9 System
