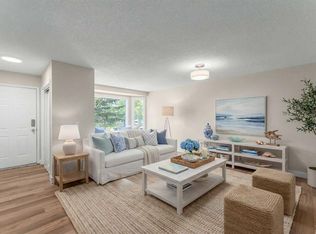
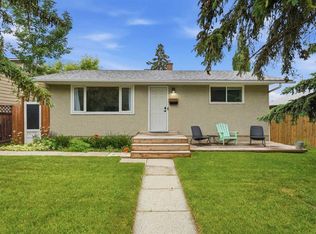
Welcome to this charming and well-located home in the heart of Bowness, one of Calgary’s most sought-after river communities. Situated on a quiet, tree-lined street just moments from Bow Crescent and the Bow River, this property offers exceptional value for first-time buyers, investors, or those looking to enjoy the unique lifestyle that Bowness has to offer. Set on an extra-wide lot, this home features a spacious living room, sunny backyard, and plenty of outdoor space to relax, entertain, or explore future possibilities. The home was extensively renovated in 2017, providing modern updates while maintaining its character and charm. Location is everything, and this property delivers. Enjoy easy walking access to Bowness’ vibrant shopping district, local restaurants, cafés, parks, swimming pool, tennis courts, schools, and public transit. Just minutes from the Bow River and its extensive pathway system, you’ll have endless opportunities for walking, cycling, kayaking, and enjoying nature right at your doorstep. Quick access to downtown, Canada Olympic Park, Market Mall, the University of Calgary, and the Rocky Mountains. Don’t miss this opportunity and call for your viewing today!
For sale
C$574,999
6012 S 33rd Ave NW, Calgary, AB T3B 1K3
2beds
773sqft
Single Family Residence
Built in 1946
4,791 Square Feet Lot
$-- Zestimate®
C$744/sqft
C$-- HOA
What's special
Quiet tree-lined streetExtra-wide lotSunny backyard
- 11 days |
- 19 |
- 1 |
Zillow last checked:
Listing updated:
Listed by:
Jenny Mayhew, Associate Broker,
2% Realty
Source: courtesy of Pillar9 System,MLS®#: A2324016 Originating MLS®#: Calgary
Originating MLS®#: CalgaryFacts & features
Interior
Bedrooms & bathrooms
- Bedrooms: 2
- Bathrooms: 1
- Full bathrooms: 1
Bedroom
- Level: Main
- Dimensions: 9`10" x 8`11"
Other
- Level: Main
- Dimensions: 13`4" x 9`7"
Other
- Level: Main
- Dimensions: 7`5" x 5`6"
Other
- Level: Main
- Dimensions: 3`6" x 12`0"
Other
- Level: Basement
- Dimensions: 30`2" x 19`11"
Other
- Level: Main
- Dimensions: 13`5" x 8`11"
Living room
- Level: Main
- Dimensions: 14`2" x 12`0"
Mud room
- Level: Main
- Dimensions: 6`10" x 4`3"
Heating
- Forced Air, Natural Gas
Cooling
- None
Appliances
- Included: Dishwasher, Dryer, Gas Stove, Refrigerator, Washer
- Laundry: In Basement
Features
- Storage
- Basement: Full
- Has fireplace: No
Interior area
- Total interior livable area: 773 sqft
- Finished area above ground: 773
Property
Parking
- Parking features: None
Features
- Levels: One
- Stories: 1
- Patio & porch: Deck
- Exterior features: Fire Pit, Private Yard
- Fencing: Fenced
- Frontage length: 18.33M 60`2"
Lot
- Size: 4,791 Square Feet
- Features: Back Lane, Back Yard, Front Yard, Fruit Trees/Shrub(s), Landscaped, Street Lighting
Details
- Parcel number: 112540225
- Zoning: R-CG
Construction
Type & style
- Home type: SingleFamily
- Architectural style: Bungalow
- Property subtype: Single Family Residence
Materials
- Vinyl Siding, Wood Frame
- Foundation: Concrete Perimeter
- Roof: Asphalt Shingle
Condition
- New construction: No
- Year built: 1946
Community & HOA
Community
- Features: Playground, Sidewalks, Street Lights
- Subdivision: Bowness
HOA
- Has HOA: No
Location
- Region: Calgary
Financial & listing details
- Price per square foot: C$744/sqft
- Date on market: 6/25/2026
- Inclusions: NA
Jenny Mayhew, Associate Broker
Jenny Mayhew, Associate Broker
(403) 606-3500
By pressing Contact Agent, you agree that the real estate professional identified above may call/text you about your search, which may involve use of automated means and pre-recorded/artificial voices. You don't need to consent as a condition of buying any property, goods, or services. Message/data rates may apply. You also agree to our Terms of Use. Zillow does not endorse any real estate professionals. We may share information about your recent and future site activity with your agent to help them understand what you're looking for in a home.
Price history
Price history is unavailable.
Public tax history
Tax history is unavailable.
Climate risks
Neighborhood: Bowness
Nearby schools
GreatSchools rating
No schools nearby
We couldn't find any schools near this home.


- Alberta
- Division No. 6
- Calgary
- T3B 1K3
- Bowness
- 6012 S 33rd Ave NW
Nearby cities
Nearby neighborhoods
Nearby zip codes
Other Calgary Topics
