Former Showhome | Never Lived In | Upgraded 2 Bed + 2 Bath Townhome in Tuscany NW Welcome to this stunning former showhome in the highly sought-after community of Tuscany. Never lived in and loaded with premium upgrades, this beautifully designed 2-bedroom, 2-bathroom townhome offers an open-concept floor plan that combines style, comfort, and functionality in one exceptional package. The bright and spacious main living area features luxury vinyl plank flooring throughout, large windows, and seamless access to the private upper deck complete with a gas line for your BBQ—perfect for outdoor entertaining. The designer kitchen showcases elegant quartz countertops, two-tone shaker-style cabinetry, upgraded tile backsplash, a chimney-style hood fan, and a premium stainless steel appliance package including a French-door refrigerator with water and ice dispenser, slide-in range, and built-in microwave. The primary suite offers a spacious walk-in closet and a beautifully upgraded ensuite featuring a walk-in shower with modern tile finishes. A second bedroom and full bathroom provide flexibility for guests, family, or a home office. Additional highlights include: Former showhome – never occupied 2 bedrooms & 2 full bathrooms Open-concept floor plan Quartz countertops throughout Two-tone shaker-style cabinetry Luxury vinyl plank flooring throughout the main living area Upgraded tile finishes Air conditioning Chimney-style hood fan Stainless steel appliance package French-door refrigerator with water and ice dispenser Slide-in stainless steel range Built-in microwave Stacking washer & dryer Metal spindle railing Private upper deck with gas BBQ hookup Located in the award-winning community of Tuscany, you'll enjoy easy access to parks, walking paths, shopping, schools, and the Tuscany CTrain Station, with convenient connections to Stoney Trail and Crowchild Trail. Tuscany is known for its family-friendly atmosphere, extensive pathway network, mountain views, and excellent amenities. A rare opportunity to own a never-lived-in former showhome with designer upgrades in one of Northwest Calgary's most desirable communities. Please note realtor has an interest in the property
New construction
C$462,000
136 S Tuscany Summit Sq NW, Calgary, AB T3L 0G1
2beds
1,250sqft
Townhouse
Built in 2022
871 Square Feet Lot
$-- Zestimate®
C$370/sqft
C$269/mo HOA
What's special
Open-concept floor planLarge windowsDesigner kitchenElegant quartz countertopsTwo-tone shaker-style cabinetryUpgraded tile backsplashChimney-style hood fan
- 18 hours |
- 3 |
- 1 |
Zillow last checked:
Listing updated:
Listed by:
Marlo Schaaf, Associate,
Century 21 Bamber Realty Ltd.,
Merl Radke, Associate,
Century 21 Bamber Realty Ltd.
Source: courtesy of Pillar9 System,MLS®#: A2323696 Originating MLS®#: Calgary
Originating MLS®#: CalgaryFacts & features
Interior
Bedrooms & bathrooms
- Bedrooms: 2
- Bathrooms: 2
- Full bathrooms: 2
Other
- Level: Second
- Dimensions: 10`9" x 10`2"
Bedroom
- Level: Second
- Dimensions: 9`8" x 9`4"
Other
- Level: Second
- Dimensions: 8`7" x 5`0"
Other
- Level: Second
- Dimensions: 8`8" x 5`0"
Dining room
- Level: Main
- Dimensions: 11`6" x 9`7"
Kitchen
- Level: Main
- Dimensions: 13`9" x 12`9"
Living room
- Level: Main
- Dimensions: 13`2" x 12`6"
Heating
- Boiler, Combination, Fan Coil, Forced Air
Cooling
- Central Air
Appliances
- Included: Dishwasher, Electric Range, Range Hood, Refrigerator, Washer/Dryer Stacked
- Laundry: In Unit
Features
- Kitchen Island, No Animal Home, No Smoking Home, Open Floorplan, Quartz Counters, See Remarks
- Flooring: Carpet, Ceramic Tile
- Windows: Vinyl Windows, Window Coverings
- Basement: None
- Has fireplace: No
- Common walls with other units/homes: 2+ Common Walls
Interior area
- Total interior livable area: 1,250 sqft
- Finished area above ground: 1,122
Property
Parking
- Total spaces: 3
- Parking features: Double Garage Attached, Attached Garage
- Attached garage spaces: 2
Features
- Levels: Three Or More,3 (or more) Storey
- Stories: 1
- Patio & porch: Balcony(s)
- Exterior features: Other
- Fencing: Partial
- Frontage length: 4.27M 14`0"
Lot
- Size: 871 Square Feet
- Features: Other
Details
- Parcel number: 112801466
- Zoning: M-C1 d57
Construction
Type & style
- Home type: Townhouse
- Property subtype: Townhouse
Materials
- Other, See Remarks, Vinyl Siding, Wood Frame
- Foundation: Concrete Perimeter
- Roof: Asphalt Shingle
Condition
- New construction: Yes
- Year built: 2022
Community & HOA
Community
- Features: Other, Park, Playground, Sidewalks, Street Lights
- Subdivision: Tuscany
HOA
- Has HOA: Yes
- Amenities included: Other, Parking, Visitor Parking
- Services included: Common Area Maintenance, Professional Management, Reserve Fund Contributions, See Remarks, Snow Removal, Trash
- HOA fee: C$269 monthly
Location
- Region: Calgary
Financial & listing details
- Price per square foot: C$370/sqft
- Date on market: 7/13/2026
- Inclusions: N/A
Marlo Schaaf, Associate
Marlo Schaaf, Associate
(403) 714-3500
By pressing Contact Agent, you agree that the real estate professional identified above may call/text you about your search, which may involve use of automated means and pre-recorded/artificial voices. You don't need to consent as a condition of buying any property, goods, or services. Message/data rates may apply. You also agree to our Terms of Use. Zillow does not endorse any real estate professionals. We may share information about your recent and future site activity with your agent to help them understand what you're looking for in a home.
Price history
Price history is unavailable.
Public tax history
Tax history is unavailable.
Climate risks
Neighborhood: Tuscany
Nearby schools
GreatSchools rating
No schools nearby
We couldn't find any schools near this home.
- C$445,0002 bd2 ba1.2k sqft138 SW Tuscany Summit Sq NW, Calgary, AB T3L0G1New Construction

- C$--2 bd4 ba-- sqft152 Tuscany Summit Sq NW, Calgary, AB T3L0G1Off Market
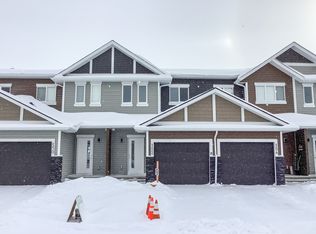
- C$399,9002 bd3 ba1.1k sqft15 S Tuscany Summit Sq NW, Calgary, AB T3L0G1For Sale

- C$425,0002 bd4 ba1.1k sqft31 S Tuscany Summit Sq NW, Calgary, AB T3L0G1For Sale
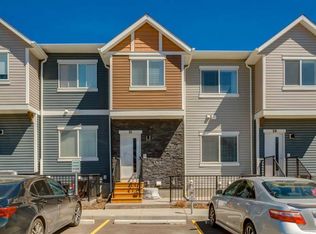
- C$--2 bd2 ba1.2k sqft78 Tuscany Summit Sq NW #78, Calgary, AB T3L0G1Off Market
- C$--2 bd3 ba-- sqft76 Tuscany Summit Sq NW, Calgary, AB T3L0G1Off Market
- C$--2 bd3 ba1.1k sqft62 Tuscany Summit Sq NW, Calgary, AB T3L0G1Off Market
- C$309,9002 bd3 ba1k sqft133 NE Rockyledge Vw NW #14, Calgary, AB T3G5X2For Sale
Similar homes
- C$445,0002 bd2 ba1.2k sqft138 SW Tuscany Summit Sq NW, Calgary, AB T3L 0G1New ConstructionMLS ID #A2325324, Marlo Schaaf, Associate, Century 21 Bamber Realty Ltd.. courtesy of Pillar9 System
- C$425,0002 bd4 ba1.1k sqft31 S Tuscany Summit Sq NW, Calgary, AB T3L 0G1For SaleMLS ID #A2310260, Sheila Morrison, Associate, Keller Williams Bold Realty. courtesy of Pillar9 System
- C$399,9002 bd3 ba1.1k sqft15 S Tuscany Summit Sq NW, Calgary, AB T3L 0G1For SaleMLS ID #A2320613, Chantel Gogowich, Associate, Cir Realty. courtesy of Pillar9 System
- C$489,9004 bd4 ba1.4k sqft34 W Royal Mnr NW, Calgary, AB T3G 5T7For Sale
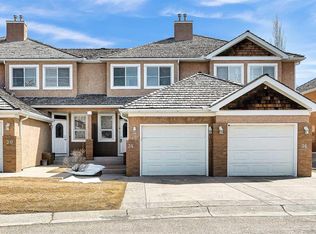 MLS ID #A2327101, Lily Chan, Associate, Century 21 Property Management Ace. courtesy of Pillar9 System
 - C$449,9004 bd3 ba1.1k sqft15 N Rocky Ridge Gate NW #1, Calgary, AB T3G 4P6For SaleMLS ID #A2321069, Rudy Spiess, Associate, Re/Max Real Estate (Mountain View). courtesy of Pillar9 System
- C$399,9002 bd2 ba1k sqft68 E Tuscany Ct NW, Calgary, AB T3L 2Z1For SaleMLS ID #A2326817, Mardy Anderson, Associate, Town Residential. courtesy of Pillar9 System
- C$399,0002 bd3 ba1.1k sqft164 SW Rockyledge Vw NW #1, Calgary, AB T3G 6B2For SaleMLS ID #A2304220, Richard Fraser, Associate, Re/Max Real Estate (Mountain View). courtesy of Pillar9 System
- C$479,9002 bd1 ba1.1k sqft19 E Royal Elm Bay NW, Calgary, AB T3G 5M3For SaleMLS ID #A2310148, Valerie Laferriere, Associate, Royal Lepage Solutions. courtesy of Pillar9 System
- C$419,9003 bd3 ba1.4k sqft270 Rocky Ridge Ct NW, Calgary, AB T3G 4S8For SaleMLS ID #A2315056, Adam Chaykowski, Associate, Exp Realty. courtesy of Pillar9 System
- C$465,8882 bd3 ba1.4k sqft19 SE Royal Oak Plz NW, Calgary, AB T3G 0B3For SaleMLS ID #A2320092, Majid Farook, Associate, Real Estate Professionals Inc.. courtesy of Pillar9 System
- C$444,0003 bd2 ba1.2k sqft264 S Tuscany Springs Blvd NW, Calgary, AB T3L 2R6For SaleMLS ID #A2321887, Tanner Frezell, Associate, 2% Realty. courtesy of Pillar9 System
- C$417,9003 bd2 ba1.4k sqft272 N Rocky Ridge Ct NW, Calgary, AB T3G 4S8New ConstructionMLS ID #A2295188, Erin Holowach, Associate, Comfree. courtesy of Pillar9 System
- C$464,9002 bd3 ba1.3k sqft37 SE Royal Oak Plz NW, Calgary, AB T3G 0B3For SaleMLS ID #A2317770, Justin Shin, Associate, Cir Realty. courtesy of Pillar9 System
- C$409,9003 bd2 ba1.3k sqft258 NE Rocky Ridge Ct NW, Calgary, AB T3G 4S8For SaleMLS ID #A2318440, Nanie O'grady, Associate, Diamond Realty & Associates Ltd. courtesy of Pillar9 System
- C$434,9002 bd3 ba1.1k sqft161 N Tuscany Ct NW, Calgary, AB T3L 2Y8For SaleMLS ID #A2316343, Craig Sims, Associate, Hope Street Real Estate Corp.. courtesy of Pillar9 System
- C$448,8003 bd2 ba1.4k sqft43 W Toscana Gdns NW, Calgary, AB T3L 3C2For SaleMLS ID #A2310831, Denis Hrstic, Associate, Comox Realty. courtesy of Pillar9 System
- C$359,0002 bd2 ba1k sqft169 S Rockyledge Vw NW #14, Calgary, AB T3G 6B1For SaleMLS ID #A2304533, Andrew Stengler, Associate, Exp Realty. courtesy of Pillar9 System
- C$319,9002 bd3 ba1k sqft133 NE Rockyledge Vw NW #11, Calgary, AB T3G 5X2For SaleMLS ID #A2323355, Christian Twomey, Associate, Re/Max Landan Real Estate. courtesy of Pillar9 System
- C$425,0002 bd3 ba1.4k sqft12 S Royal Oak Ln NW, Calgary, AB T3G 6B5For SaleMLS ID #A2306569, Taeju Lee, Associate, Royal Lepage Solutions. courtesy of Pillar9 System
- C$525,0003 bd4 ba1.5k sqft406 SE Rocky Vista Gdns NW, Calgary, AB T3G 5V1For SaleMLS ID #A2322279, Jamie Giszas, Associate, Maxwell Capital Realty. courtesy of Pillar9 System
