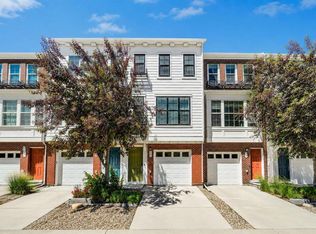
Your EXTRAORDINARY LIFESTYLE in The Ravines awaits! This very special unit has everything you are looking for! Start with the great interior location FACING GREENSPACE, where you can enjoy your morning coffee elevated amongst the gardens of the LOWER COVERED PATIO, or from your UPPER COVERED DECK. The entry level has a fantastic FLEX space - great for a HOME OFFICE, den or workout space with large window, storage, w/direct entry to your single ATTACHED garage (11'3x20'7). LOADS of storage including double closet and NEW Storage room (6'8x3'4) GREAT spot for your BIKE or seasonal decorations. Upstairs brings you to SINGLE LEVEL LIVING and the beauty of this floorplan - OPEN CONCEPT Kitchen/living/dining with tall ceilings and OVERSIZED triple pane windows to VIEW of the PRIVATE GREENBELT within this exclusive complex. Living room features MODERN electric FIREPLACE & VINYL PLANK flooring w/full glass door to upper deck, where you have plenty of room for BBQ (w/GAS LINE)& lighting, for relaxing or entertaining. Kitchen exceeds expectations with UPGRADED appliance package, QUARTZ countertop, room for stools, filtered water, LOADS OF STORAGE. PRIMARY bedroom with windows on two sides enjoying corner natural light, with cheater ensuite door to 4-pc bathroom. 2nd bedroom has room for queen bed. Laundry conveniently located on this level. CENTRAL AC keeps you cool all summer long. This unit is designed for all ages looking for LOW MAINTENANCE lifestyle in a well-built JANSSEN HOME, steps to walking paths and LRT, short drive to shopping, restaurants and Stoney Trail. The most AFFORDABLE unit in the complex with low condo fee!
For sale
C$474,900
19 E Royal Elm Bay NW, Calgary, AB T3G 5M3
2beds
1,125sqft
Townhouse
Built in 2019
-- sqft lot
$-- Zestimate®
C$422/sqft
C$264/mo HOA
What's special
Lower covered patioUpper covered deckLarge windowSingle level livingTall ceilingsOversized triple pane windowsVinyl plank flooring
- 66 days |
- 6 |
- 2 |
Zillow last checked:
Listing updated:
Listed by:
Valerie Laferriere, Associate,
Royal Lepage Solutions
Source: courtesy of Pillar9 System,MLS®#: A2310148 Originating MLS®#: Calgary
Originating MLS®#: CalgaryFacts & features
Interior
Bedrooms & bathrooms
- Bedrooms: 2
- Bathrooms: 1
- Full bathrooms: 1
Other
- Level: Second
- Dimensions: 12`2" x 12`0"
Bedroom
- Level: Second
- Dimensions: 9`5" x 15`0"
Other
- Level: Second
- Dimensions: 4`11" x 8`8"
Flex space
- Level: Main
- Dimensions: 13`0" x 11`8"
Foyer
- Level: Main
- Dimensions: 19`8" x 6`7"
Other
- Level: Main
- Dimensions: 7`1" x 7`1"
Kitchen
- Level: Second
- Dimensions: 13`9" x 8`2"
Laundry
- Level: Second
- Dimensions: 3`2" x 3`9"
Living room
- Level: Second
- Dimensions: 15`5" x 15`4"
Pantry
- Level: Second
- Dimensions: 1`11" x 5`0"
Heating
- Central, Forced Air, Natural Gas
Cooling
- Central Air
Appliances
- Included: Dishwasher, Electric Stove, Garage Control(s), Induction Cooktop, Microwave Hood Fan, Refrigerator, Washer/Dryer
- Laundry: In Hall, Laundry Room, Upper Level
Features
- Breakfast Bar, High Ceilings, No Animal Home, No Smoking Home, Open Floorplan, Pantry, Quartz Counters, Recessed Lighting, Storage
- Flooring: Carpet, Tile, Vinyl
- Windows: Window Coverings
- Basement: None
- Number of fireplaces: 1
- Fireplace features: Electric, Living Room
- Common walls with other units/homes: 1 Common Wall
Interior area
- Total interior livable area: 1,125 sqft
- Finished area above ground: 1,126
Video & virtual tour
Property
Parking
- Total spaces: 1
- Parking features: Garage Faces Rear, Insulated, Secured, Single Garage Attached, Attached Garage
- Attached garage spaces: 1
Features
- Levels: Two,2 Storey
- Stories: 1
- Entry location: Ground
- Patio & porch: Balcony(s), Deck, Patio
- Exterior features: Balcony, BBQ gas line, Lighting
- Fencing: None
Lot
- Features: Back Lane, Corner Lot, Garden, Landscaped, Low Maintenance Landscape
Details
- Zoning: DC
Construction
Type & style
- Home type: Townhouse
- Property subtype: Townhouse
- Attached to another structure: Yes
Materials
- Composite Siding
- Foundation: Concrete Perimeter
- Roof: Asphalt Shingle,Membrane
Condition
- New construction: No
- Year built: 2019
Details
- Builder name: Janssen Homes
Community & HOA
Community
- Features: Park, Playground, Street Lights
- Subdivision: Royal Oak
HOA
- Has HOA: Yes
- Amenities included: Parking, Visitor Parking
- Services included: Common Area Maintenance, Insurance, Maintenance Grounds, Professional Management, Reserve Fund Contributions, Sewer, Snow Removal, Trash
- HOA fee: C$264 monthly
Location
- Region: Calgary
Financial & listing details
- Price per square foot: C$422/sqft
- Date on market: 5/15/2026
- Inclusions: N/A
Valerie Laferriere, Associate
Valerie Laferriere, Associate
(403) 690-7629
By pressing Contact Agent, you agree that the real estate professional identified above may call/text you about your search, which may involve use of automated means and pre-recorded/artificial voices. You don't need to consent as a condition of buying any property, goods, or services. Message/data rates may apply. You also agree to our Terms of Use. Zillow does not endorse any real estate professionals. We may share information about your recent and future site activity with your agent to help them understand what you're looking for in a home.
Price history
Price history is unavailable.
Public tax history
Tax history is unavailable.
Climate risks
Neighborhood: Royal Oak
Nearby schools
GreatSchools rating
No schools nearby
We couldn't find any schools near this home.
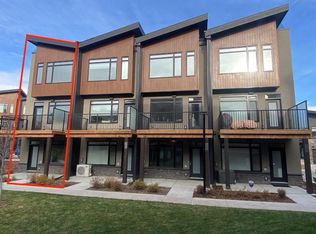
- C$619,0002 bd3 ba1.4k sqft81 S Royal Elm Grn NW, Calgary, AB T3G0G8New Construction
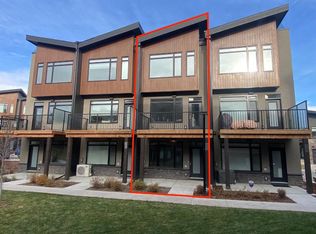
- C$549,9002 bd3 ba1.4k sqft85 S Royal Elm Grn NW, Calgary, AB T3G0G8New Construction
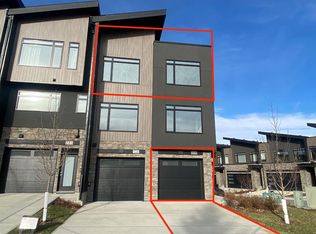
- C$439,0002 bd1 ba1.1k sqft259 S Royal Elm Rd NW, Calgary, AB T3G5V6New Construction
- C$889,0003 bd3 ba2.3k sqft307 S Royal Elm Rd NW, Calgary, AB T3G0G8For Sale

- C$--3 bd2 ba-- sqft344 Royal Elm Rd NW, Calgary, AB T3G5M2Off Market
- C$1,050,0004 bd4 ba2.5k sqft77 Royal Highland Rd NW, Calgary, AB T3G4Y4For Sale
- C$--6 bd4 ba2.4k sqft66 Royal Highland Rd NW, Calgary, AB T3G4Y4Off Market
- C$619,9004 bd3 ba1.2k sqft87 S Royal Elm Way NW, Calgary, AB T3G5M3For Sale
Similar homes
- C$435,9002 bd3 ba1.1k sqft50 N Sage Bluff Cir NW, Calgary, AB T3R 1T5For Sale
 MLS ID #A2330739, Jeff Neustaedter, Associate, Re/Max First. courtesy of Pillar9 System
 - C$469,9003 bd4 ba1.3k sqft355 Nolancrest Hts NW #413, Calgary, AB T3R 0Z9For Sale
 MLS ID #A2317013, Anuj Kalra, Associate, Lpt Realty. courtesy of Pillar9 System
 - C$428,0002 bd3 ba1.5k sqft515 Nolanfield Vlg NW, Calgary, AB T3R 0T9For Sale
 MLS ID #A2327446, Liz Wong, Associate, Exp Realty. courtesy of Pillar9 System
 - C$487,9003 bd2 ba1.4k sqft281 E Cougar Ridge Dr SW #804, Calgary, AB T3H 0J2For Sale
 MLS ID #A2322678, Melinda Channon, Associate, Charles. courtesy of Pillar9 System
 - C$369,9002 bd3 ba1.2k sqft1531 N Symons Valley Pkwy NW, Calgary, AB T3P 0R8For SaleMLS ID #A2330640, Justin Havre, Associate, Exp Realty. courtesy of Pillar9 System
- C$459,9003 bd3 ba1.2k sqft605 SE Evanston Mnr NW, Calgary, AB T3P 0R9For SaleMLS ID #A2312351, Ricardo Serrano Toledo, Associate, Kic Realty. courtesy of Pillar9 System
- C$479,9003 bd3 ba1.4k sqft273 N Lucas Ave NW, Calgary, AB T3P 1N3For SaleMLS ID #A2323404, Gurvani Chawla, Associate, Maxwell Central. courtesy of Pillar9 System
- C$425,0002 bd2 ba945 sqft80 E Greenbriar Pl NW #3109, Calgary, AB T3B 6J4For SaleMLS ID #A2324259, Stephanie Campbell, Associate, Royal Lepage Benchmark. courtesy of Pillar9 System
- C$429,0002 bd2 ba1k sqft450 NE Kincora Glen Rd NW #3403, Calgary, AB T3R 1S2For SaleMLS ID #A2319422, Grace Cardenas, Associate, Exp Realty. courtesy of Pillar9 System
- C$419,8002 bd3 ba1.3k sqft355 W Nolancrest Hts NW #203, Calgary, AB T3R 0Z9For SaleMLS ID #A2298999, David Luu, Associate, Exp Realty. courtesy of Pillar9 System
- C$419,9003 bd4 ba1.2k sqft906 S Sage Meadows Gdns NW, Calgary, AB T3P 1K3For SaleMLS ID #A2324640, Zoe Saraceni, Associate, Re/Max First. courtesy of Pillar9 System
- C$499,9002 bd3 ba1.5k sqft15 E Rosscarrock Gate SW #109, Calgary, AB T3C 1E6For SaleMLS ID #A2311250, Danny Greene, Associate, Re/Max First. courtesy of Pillar9 System
- C$439,9002 bd2 ba858 sqft8530 S 8a Ave SW #404, Calgary, AB T3H 6A7For SaleMLS ID #A2324752, Jimmy Bui, Associate, Re/Max Realty Professionals. courtesy of Pillar9 System
- C$529,2002 bd3 ba1.4k sqft711 W Crestridge Cmn SW, Calgary, AB T3B 6L6For SaleMLS ID #A2321405, Jason Page, Associate, Real Estate Professionals Inc.. courtesy of Pillar9 System
- C$409,9002 bd3 ba1.1k sqft193 E Livingston Cmn NE, Calgary, AB T3P 1K1For SaleMLS ID #A2326647, Zihao Li, Associate, Skyrock. courtesy of Pillar9 System
- C$469,9003 bd3 ba1.3k sqft138 S Homestead Blvd NE, Calgary, AB T3J 2G8For SaleMLS ID #A2325003, Harjinder Sandhu, Associate, Century 21 Bravo Realty. courtesy of Pillar9 System
- C$405,0002 bd3 ba1.1k sqft136 NE Sage Meadows Gdns NW, Calgary, AB T3P 1K2For SaleMLS ID #A2307928, Kul Mann, Associate, Re/Max Real Estate (Mountain View). courtesy of Pillar9 System
- C$495,0004 bd3 ba1.2k sqft5305 E 32nd Ave SW #3101, Calgary, AB T3E 8A2For SaleMLS ID #A2321557, William Nunn, Associate, Lpt Realty. courtesy of Pillar9 System
- C$575,0002 bd3 ba1.2k sqft153 S Ascot Point SW, Calgary, AB T3H 0X1For SaleMLS ID #A2325036, David Greenwood, Associate, Century 21 Bamber Realty Ltd.. courtesy of Pillar9 System
- C$530,0002 bd3 ba1.4k sqft27 N Aspen Hills Grn SW, Calgary, AB T3H 0H6For SaleMLS ID #A2324227, Kenwick Chui, Associate, Remax Innovations. courtesy of Pillar9 System
