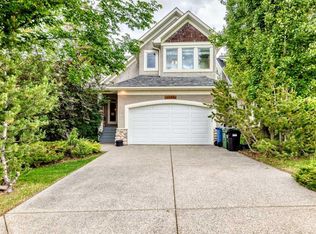
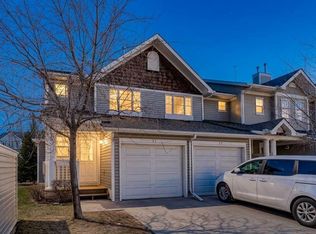
Welcome to this beautifully updated 3-bedroom home in a sought-after family community! Offering over 1,950 sq. ft. of developed living space, this home combines stylish updates with functional family living. The bright, open main floor features a soaring entryway, an impressive staircase, and a stunning renovated kitchen complete with full-height cabinetry, stainless steel appliances, a large island with seating, and a walk-in pantry. The spacious dining area is filled with natural light and opens onto the backyard, making it perfect for everyday living and entertaining. Upstairs, you'll find a relaxing primary retreat with a walk-in closet and beautifully renovated 4-piece ensuite, along with two additional generously sized bedrooms and another updated full bathroom. The fully finished basement offers incredible flexibility with a large recreation room, home office, gym, playroom, or media space to suit your family's needs. Additional upgrades include a high-efficiency furnace (2021), updated powder room, and an attached single garage with an extended driveway for extra parking. Ideally located just steps from schools, parks, playgrounds, walking paths, shopping, transit, and Nose Hill Park, this move-in-ready home offers outstanding value in one of Calgary's most desirable northwest neighbourhoods. Don't miss your chance to make this exceptional home yours!
For sale
C$410,000
73 W Hidden Creek Rise NW, Calgary, AB T3A 6L3
3beds
1,391sqft
Townhouse
Built in 2002
-- sqft lot
$-- Zestimate®
C$295/sqft
C$404/mo HOA
What's special
Bright open main floorSoaring entrywayImpressive staircaseStunning renovated kitchenFull-height cabinetryStainless steel appliancesLarge island with seating
- 5 days |
- 32 |
- 2 |
Zillow last checked:
Listing updated:
Listed by:
John Dick, Associate,
Re/Max Complete Realty
Source: courtesy of Pillar9 System,MLS®#: A2323618 Originating MLS®#: Calgary
Originating MLS®#: CalgaryFacts & features
Interior
Bedrooms & bathrooms
- Bedrooms: 3
- Bathrooms: 3
- Full bathrooms: 2
- 1/2 bathrooms: 1
Other
- Level: Second
- Dimensions: 10`4" x 14`2"
Bedroom
- Level: Second
- Dimensions: 8`9" x 10`10"
Bedroom
- Level: Second
- Dimensions: 11`1" x 12`10"
Other
- Level: Main
- Dimensions: 4`8" x 5`0"
Other
- Level: Second
- Dimensions: 8`5" x 4`11"
Other
- Level: Second
- Dimensions: 8`5" x 5`10"
Dining room
- Level: Main
- Dimensions: 9`3" x 8`6"
Family room
- Level: Basement
- Dimensions: 19`2" x 19`8"
Foyer
- Level: Main
- Dimensions: 5`9" x 18`2"
Other
- Level: Basement
- Dimensions: 10`6" x 6`6"
Kitchen
- Level: Main
- Dimensions: 10`9" x 10`11"
Living room
- Level: Main
- Dimensions: 10`11" x 14`8"
Heating
- Forced Air, Natural Gas
Cooling
- None
Appliances
- Included: Dishwasher, Electric Stove, Microwave Hood Fan, Refrigerator, Washer/Dryer
- Laundry: Laundry Room
Features
- Ceiling Fan(s), No Animal Home, No Smoking Home, Master Downstairs, Recessed Lighting, Soaking Tub, Storage, Walk-In Closet(s)
- Flooring: Carpet, Laminate
- Basement: Full
- Has fireplace: No
- Fireplace features: None
- Common walls with other units/homes: 1 Common Wall
Interior area
- Total interior livable area: 1,391 sqft
- Finished area above ground: 1,390
- Finished area below ground: 583
Property
Parking
- Total spaces: 2
- Parking features: Single Garage Attached, Attached Garage
- Attached garage spaces: 1
Features
- Levels: Two,2 Storey
- Stories: 1
- Patio & porch: Deck, Patio
- Exterior features: Balcony
- Fencing: Partial
Lot
- Features: Back Yard
Details
- Parcel number: 101208948
- Zoning: M-C1 d75
Construction
Type & style
- Home type: Townhouse
- Property subtype: Townhouse
- Attached to another structure: Yes
Materials
- Concrete, Wood Frame
- Foundation: Concrete Perimeter
- Roof: Asphalt
Condition
- New construction: No
- Year built: 2002
Community & HOA
Community
- Features: None
- Subdivision: Hidden Valley
HOA
- Has HOA: Yes
- Amenities included: Parking, Snow Removal, Visitor Parking
- Services included: Common Area Maintenance, Insurance, Maintenance Grounds, Reserve Fund Contributions, Snow Removal
- HOA fee: C$404 monthly
Location
- Region: Calgary
Financial & listing details
- Price per square foot: C$295/sqft
- Date on market: 6/30/2026
- Inclusions: N/A
John Dick, Associate
John Dick, Associate
(403) 888-6681
By pressing Contact Agent, you agree that the real estate professional identified above may call/text you about your search, which may involve use of automated means and pre-recorded/artificial voices. You don't need to consent as a condition of buying any property, goods, or services. Message/data rates may apply. You also agree to our Terms of Use. Zillow does not endorse any real estate professionals. We may share information about your recent and future site activity with your agent to help them understand what you're looking for in a home.
Price history
Price history is unavailable.
Public tax history
Tax history is unavailable.
Climate risks
Neighborhood: Hidden Valley
Nearby schools
GreatSchools rating
No schools nearby
We couldn't find any schools near this home.




- Alberta
- Division No. 6
- Calgary
- T3A 6L3
- Hidden Valley
- 73 W Hidden Creek Rise NW
Nearby cities
Nearby neighborhoods
Nearby zip codes
Other Calgary Topics
