
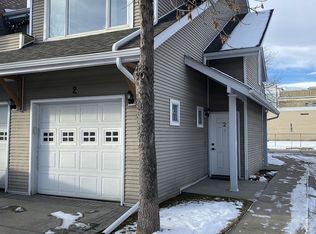
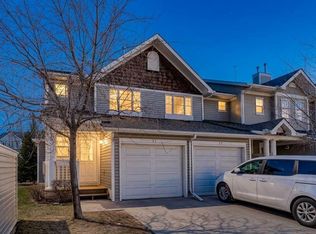
Welcome to #22, 914 20 Street SE. This 965 sq. ft. end-unit townhouse isn’t just a home — it’s a launchpad for river bike rides, patio beers, gallery hopping, browsing Inglewood’s local bookstores, and slow Sunday coffee rituals in one of Calgary’s most creative communities. Inside, industrial edge meets modern polish. Concrete floors extend throughout the main living area, complemented by in-floor heating for cozy winters and naturally keeping the space cool in the summer. The gas fireplace — framed by a custom surround with built-in wood shelving — anchors the living area and gives you the perfect backdrop for art, books, plants, and your latest design finds. The kitchen comes ready to impress with quartz countertops, stainless steel appliances, LED lighting, and a playful octagon tile backsplash that adds a splash of character. Whether you’re hosting a wine night or enjoying a pre bike ride snack, this kitchen handles it all with style and ease. The spacious primary bedroom is a retreat with a walk-in closet and a 4-piece ensuite bathroom, and the second bedroom and full bathroom provide flexibility for guests, a home office, or creative studio space — all thoughtfully laid out on a single level. Practical living meets convenience with in-suite front-load laundry machines and plenty of in-unit storage space. Step outside to the west-facing, screened private patio, complete with a gas line for your BBQ, perfect for golden-hour hangs and summer cookouts. The oversized single attached garage fits an F-150 truck, offering plenty of space for your vehicle, bikes, and outdoor gear. Located in the heart of Inglewood, you’re steps from the Inglewood Bird Sanctuary, the Bow River Pathway System, Harvey Passage and bus transit routes. Walk to local favourites like High Line Brewing, The Silk Road Spice Merchant, Rosso Coffee Roasters, Plant Shop YYC— plus countless independent boutique shops, restaurants and hidden gems. Bike downtown to work. Grab coffee around the corner. Meet friends for a flight at your neighbourhood brewery. Wander home along the river at sunset. Low-maintenance living with high-character energy — this is where Calgary’s creative spirit thrives, ready for you to plug into the lifestyle.
For sale
C$405,000
914 E 20th St SE #22, Calgary, AB T2G 5P5
2beds
1,016sqft
Townhouse
Built in 2000
-- sqft lot
$-- Zestimate®
C$399/sqft
C$468/mo HOA
What's special
In-floor heatingQuartz countertopsStainless steel appliancesLed lightingPlayful octagon tile backsplashSpacious primary bedroomWalk-in closet
- 68 days |
- 67 |
- 6 |
Zillow last checked:
Listing updated:
Listed by:
Heather Lamb, Associate Broker,
Remax Innovations
Source: courtesy of Pillar9 System,MLS®#: A2307143 Originating MLS®#: Calgary
Originating MLS®#: CalgaryFacts & features
Interior
Bedrooms & bathrooms
- Bedrooms: 2
- Bathrooms: 2
- Full bathrooms: 2
Bedroom
- Level: Main
- Dimensions: 9`0" x 13`3"
Other
- Level: Main
- Dimensions: 11`1" x 17`1"
Other
- Level: Main
- Dimensions: 11`2" x 5`0"
Other
- Level: Main
- Dimensions: 7`11" x 4`11"
Dining room
- Level: Main
- Dimensions: 9`9" x 8`10"
Other
- Level: Main
- Dimensions: 5`6" x 4`10"
Kitchen
- Level: Main
- Dimensions: 8`2" x 10`9"
Living room
- Level: Main
- Dimensions: 11`1" x 17`2"
Heating
- Radiant Floor, Natural Gas
Cooling
- None
Appliances
- Included: Dishwasher, Dryer, Electric Stove, Microwave Hood Fan, Refrigerator, Washer
- Laundry: In Hall, In Unit, Main Level
Features
- Bookcases, Built-in Features, Ceiling Fan(s), Closet Organizers, Natural Woodwork, Open Floorplan, Quartz Counters, Walk-In Closet(s)
- Flooring: Concrete, Tile
- Windows: Vinyl Windows, Window Coverings
- Basement: None
- Number of fireplaces: 1
- Fireplace features: Gas
- Common walls with other units/homes: End Unit,No One Below
Interior area
- Total interior livable area: 1,016 sqft
- Finished area above ground: 1,016
Video & virtual tour
Property
Parking
- Total spaces: 2
- Parking features: Concrete, Driveway, Garage Door Opener, Garage Faces Front, Oversized, Secured, Single Garage Attached, Attached Garage
- Attached garage spaces: 1
- Has uncovered spaces: Yes
Features
- Levels: One
- Stories: 1
- Patio & porch: Enclosed, Patio, Screened
- Exterior features: None
- Fencing: Fenced
Lot
- Features: Backs on to Park/Green Space, Landscaped
Details
- Zoning: M-CG d72
Construction
Type & style
- Home type: Townhouse
- Architectural style: Bungalow
- Property subtype: Townhouse
Materials
- Brick, Vinyl Siding, Wood Frame
- Foundation: Concrete Perimeter
- Roof: Asphalt Shingle
Condition
- New construction: No
- Year built: 2000
Community & HOA
Community
- Features: Playground, Sidewalks, Street Lights
- Subdivision: Inglewood
HOA
- Has HOA: Yes
- Amenities included: None
- Services included: Common Area Maintenance, Insurance, Professional Management, Reserve Fund Contributions, Snow Removal, Trash
- HOA fee: C$468 monthly
Location
- Region: Calgary
Financial & listing details
- Price per square foot: C$399/sqft
- Date on market: 5/1/2026
- Inclusions: kitchen metal wine rack, 1 garage door remote, front entry shoe storage and mirror,
Heather Lamb, Associate Broker
Heather Lamb, Associate Broker
(403) 681-6226
By pressing Contact Agent, you agree that the real estate professional identified above may call/text you about your search, which may involve use of automated means and pre-recorded/artificial voices. You don't need to consent as a condition of buying any property, goods, or services. Message/data rates may apply. You also agree to our Terms of Use. Zillow does not endorse any real estate professionals. We may share information about your recent and future site activity with your agent to help them understand what you're looking for in a home.
Price history
Price history is unavailable.
Public tax history
Tax history is unavailable.
Climate risks
Neighborhood: Inglewood
Nearby schools
GreatSchools rating
No schools nearby
We couldn't find any schools near this home.



- Alberta
- Division No. 6
- Calgary
- T2G 5P5
- Inglewood
- 914 E 20th St SE Unit 22
Nearby cities
Nearby neighborhoods
Nearby zip codes
Other Calgary Topics
