Wow! Beautiful & affordable home! Cute & Cozy! A fully developed bungalow, with three bedrooms, two full baths and have an spacious front and backyard. A very clean & well-kept house with the following updating : all main windows was three years ago, the roof was 7 years ago. furnace was 7 years ago, all the floorings up and down was replaced two years ago, and the washer & dryer is just 2 years old. Its a move-in condition! No carpet on this house! This property is located in a quite location with no other houses at the front. Very easy access to Deerfoot Trail, Downtown & Stoney Trail. Erin Woods is a residential neighborhood in the south east quadrant of Calgary. The community is served by Erin Woods Elementary public school.
For sale
C$409,900
184 NW Erin Croft Cres SE, Calgary, AB T2B 2V1
3beds
932sqft
Single Family Residence
Built in 1981
3,484 Square Feet Lot
$-- Zestimate®
C$440/sqft
C$-- HOA
What's special
Fully developed bungalowThree bedroomsSpacious front and backyard
- 68 days |
- 30 |
- 1 |
Zillow last checked:
Listing updated:
Listed by:
Amelia Dela Torre, Associate,
Greater Calgary Real Estate
Source: courtesy of Pillar9 System,MLS®#: A2308427 Originating MLS®#: Calgary
Originating MLS®#: CalgaryFacts & features
Interior
Bedrooms & bathrooms
- Bedrooms: 3
- Bathrooms: 2
- Full bathrooms: 2
Bedroom
- Level: Main
- Dimensions: 10`7" x 8`2"
Other
- Level: Main
- Dimensions: 10`3" x 11`0"
Bedroom
- Level: Main
- Dimensions: 8`0" x 12`8"
Other
- Level: Main
- Dimensions: 5`0" x 7`5"
Other
- Level: Basement
- Dimensions: 5`0" x 5`8"
Dining room
- Level: Main
- Dimensions: 8`0" x 8`0"
Family room
- Level: Basement
- Dimensions: 21`0" x 18`2"
Flex space
- Level: Basement
- Dimensions: 12`0" x 8`10"
Kitchen
- Level: Main
- Dimensions: 8`7" x 9`8"
Laundry
- Level: Basement
- Dimensions: 17`6" x 9`5"
Living room
- Level: Main
- Dimensions: 14`7" x 11`11"
Storage
- Level: Basement
- Dimensions: 5`7" x 8`3"
Heating
- Forced Air
Cooling
- None
Appliances
- Included: Dryer, Electric Stove, Range Hood, Refrigerator, Washer
- Laundry: In Basement
Features
- Ceiling Fan(s), Closet Organizers, Laminate Counters, No Animal Home, No Smoking Home, Storage
- Flooring: Ceramic Tile
- Windows: Vinyl Windows, Window Coverings
- Basement: Full
- Has fireplace: No
Interior area
- Total interior livable area: 932 sqft
- Finished area above ground: 932
Property
Parking
- Total spaces: 4
- Parking features: Off Street, Parking Pad
- Has uncovered spaces: Yes
Features
- Levels: One
- Stories: 1
- Patio & porch: Front Porch
- Exterior features: Rain Gutters, Storage
- Fencing: Fenced
- Frontage length: 8.90M 29`2"
Lot
- Size: 3,484 Square Feet
- Features: Back Lane, Back Yard, Front Yard, Low Maintenance Landscape, Rectangular Lot, Street Lighting
Details
- Parcel number: 101437234
- Zoning: R-CG
Construction
Type & style
- Home type: SingleFamily
- Architectural style: Bungalow
- Property subtype: Single Family Residence
Materials
- Metal Siding, Wood Frame
- Foundation: Concrete Perimeter
- Roof: Asphalt Shingle
Condition
- New construction: No
- Year built: 1981
Community & HOA
Community
- Features: Park, Playground, Sidewalks, Street Lights
- Subdivision: Erin Woods
HOA
- Has HOA: No
Location
- Region: Calgary
Financial & listing details
- Price per square foot: C$440/sqft
- Date on market: 5/6/2026
- Inclusions: n/a
Amelia Dela Torre, Associate
Amelia Dela Torre, Associate
(403) 830-5994
By pressing Contact Agent, you agree that the real estate professional identified above may call/text you about your search, which may involve use of automated means and pre-recorded/artificial voices. You don't need to consent as a condition of buying any property, goods, or services. Message/data rates may apply. You also agree to our Terms of Use. Zillow does not endorse any real estate professionals. We may share information about your recent and future site activity with your agent to help them understand what you're looking for in a home.
Price history
Price history is unavailable.
Public tax history
Tax history is unavailable.
Climate risks
Neighborhood: Erin Woods
Nearby schools
GreatSchools rating
No schools nearby
We couldn't find any schools near this home.
- C$--5 bd2 ba-- sqft3036 Doverville Cres SE #3036, Calgary, AB T2B1T9Off Market
- C$--3 bd2 ba1.2k sqft4649 Hubalta Rd SE UNIT 13, Calgary, AB T2B2P4Off Market

- C$--3 bd2 ba1.2k sqft4649 Hubalta Rd SE UNIT 14, Calgary, AB T2B2P4Off Market
- C$--3 bd2 ba1.2k sqft4649 Hubalta Rd SE UNIT 17, Calgary, AB T2B2P4Off Market
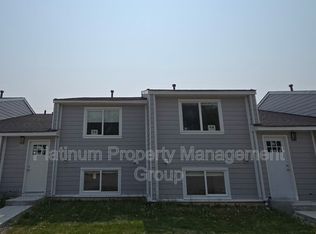
- C$--3 bd2 ba1.2k sqft4649 Hubalta Rd SE UNIT 16, Calgary, AB T2B2P4Off Market
- C$--3 bd2 ba1.2k sqft4649 Hubalta Rd SE #18, Calgary, AB T2B2P4Off Market
- C$1,8953 bd2 ba1.2k sqft4649 Hubalta Rd SE #19, Calgary, AB T2B2P4For Rent
- C$529,9993 bd1 ba956 sqft3232 W Doverville Cres SE, Calgary, AB T2B1T9For Sale
Similar homes
- C$424,9002 bd1 ba596 sqft3240 W Dovercliffe Rd SE, Calgary, AB T2B 1W2For Sale
 MLS ID #A2310414, Danny Greene, Associate, Re/Max First. courtesy of Pillar9 System
 - C$405,0003 bd2 ba1.1k sqft436 W Templewood Pl NE, Calgary, AB T1Y 4A9For Sale
 MLS ID #A2326290, Sonita Amiri, Associate, Exp Realty. courtesy of Pillar9 System
 - C$420,0003 bd2 ba1k sqft149 S Taradale Close NE, Calgary, AB T3J 3E7For Sale
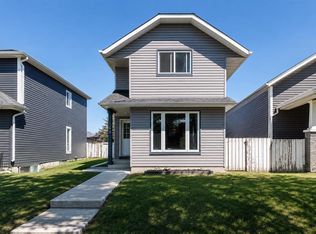 MLS ID #A2324238, Vincent Phan, Associate, 2% Realty. courtesy of Pillar9 System
 - C$409,9003 bd4 ba1.2k sqft26 N Falmead Bay NE, Calgary, AB T3J 1H2For Sale
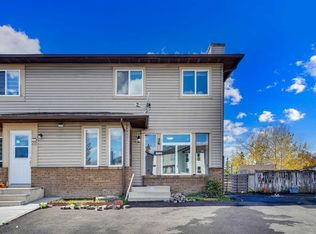 MLS ID #A2326074, Aman Virk, Associate, Century 21 Bravo Realty. courtesy of Pillar9 System
 - C$489,9004 bd3 ba1.2k sqft279 E Falton Dr NE, Calgary, AB T3J 2W8For SaleMLS ID #A2328707, Ricky Ahuja, Associate, Maxwell Capital Realty. courtesy of Pillar9 System
- C$425,0004 bd2 ba867 sqft44 S Falmead Rd NE, Calgary, AB T3J 1G8For SaleMLS ID #A2308635, Lucky Brar, Associate, Century 21 Bravo Realty. courtesy of Pillar9 System
- C$461,0004 bd2 ba964 sqft3341 E Doverthorn Rd SE, Calgary, AB T2B 2H1For SaleMLS ID #A2305315, Robel Kifle, Associate, Town Residential. courtesy of Pillar9 System
- C$454,5004 bd3 ba1.1k sqft365 S Whitlock Way NE, Calgary, AB T1Y 5C9For SaleMLS ID #A2306699, Menhaz Uddin, Associate, Grand Realty. courtesy of Pillar9 System
- C$449,9004 bd2 ba990 sqft2007 S Olympia Dr SE, Calgary, AB T2C 1H6For SaleMLS ID #A2315695, Sam Patel, Associate, Exp Realty. courtesy of Pillar9 System
- C$468,0003 bd3 ba1.1k sqft95 W Castlegreen Close NE, Calgary, AB T3J 1Y6For SaleMLS ID #A2326308, Komalpreet Singh Chahal, Associate, Coldwell Banker Yad Realty. courtesy of Pillar9 System
- C$449,9003 bd2 ba1.2k sqft4327 E 38th St NE, Calgary, AB T1Y 5X6For SaleMLS ID #A2304883, Prakash Limbu, Associate, Cir Realty. courtesy of Pillar9 System
- C$499,0004 bd3 ba1.1k sqft111 S Martin Crossing Close NE, Calgary, AB T3J 3S2For SaleMLS ID #A2328519, Tushar Sharma, Associate, Creekside Realty. courtesy of Pillar9 System
- C$409,9004 bd3 ba1k sqft4208 W 58th St NE, Calgary, AB T1Y 4E9For SaleMLS ID #A2308791, Angad Walia, Associate, Diamond Realty & Associates Ltd. courtesy of Pillar9 System
- C$444,0005 bd3 ba1.2k sqft48 S Whitworth Way NE, Calgary, AB T1Y 6A8For SaleMLS ID #A2320517, Rishabh Dutta, Associate, Trec The Real Estate Company. courtesy of Pillar9 System
- C$498,8883 bd2 ba990 sqft309 N Olympia Dr SE, Calgary, AB T2C 1H6For SaleMLS ID #A2319213, Mardy Anderson, Associate, Town Residential. courtesy of Pillar9 System
- C$390,0005 bd2 ba1.3k sqft6103 E Madigan Dr NE #56, Calgary, AB T2A 5K9For SaleMLS ID #A2323269, Tony Taouil, Associate, Real Broker. courtesy of Pillar9 System
- C$419,9004 bd2 ba914 sqft71 E Falton Dr NE, Calgary, AB T3J 1K6For SaleMLS ID #A2315489, Alnoor Velji, Associate, Re/Max Complete Realty. courtesy of Pillar9 System
- C$465,0004 bd3 ba1k sqft84 E Falconridge Pl NE, Calgary, AB T3J 1A6For SaleMLS ID #A2314837, Kice Tanha, Associate, Century 21 Bravo Realty. courtesy of Pillar9 System
- C$345,9003 bd2 ba1k sqft5615 N 1st Ave SE, Calgary, AB T2A 5Z6For SaleMLS ID #A2311564, Andy Twerefour, Associate, Lpt Realty. courtesy of Pillar9 System
- C$460,0005 bd2 ba1k sqft356 S Falmere Rd NE, Calgary, AB T3J 2Z4For SaleMLS ID #A2309868, Deep Aulakh, Associate, Urban-Realty.Ca. courtesy of Pillar9 System
